Leave a Message

Thank you for your message. We will be in touch with you shortly.

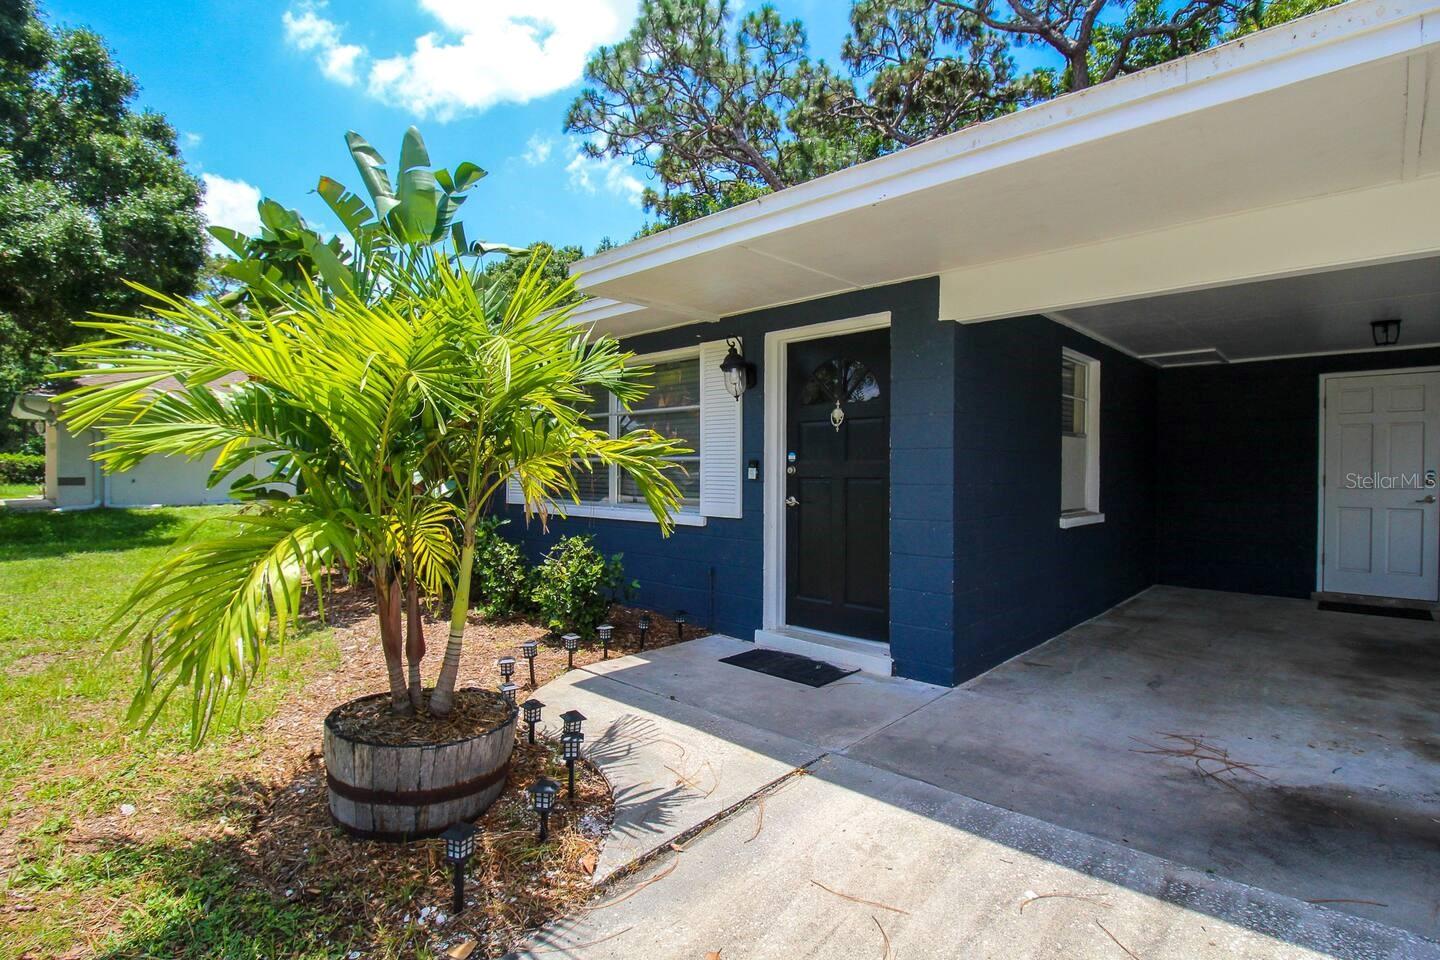
Dark blue single-story home with a covered carport and tropical palms by the front entrance.
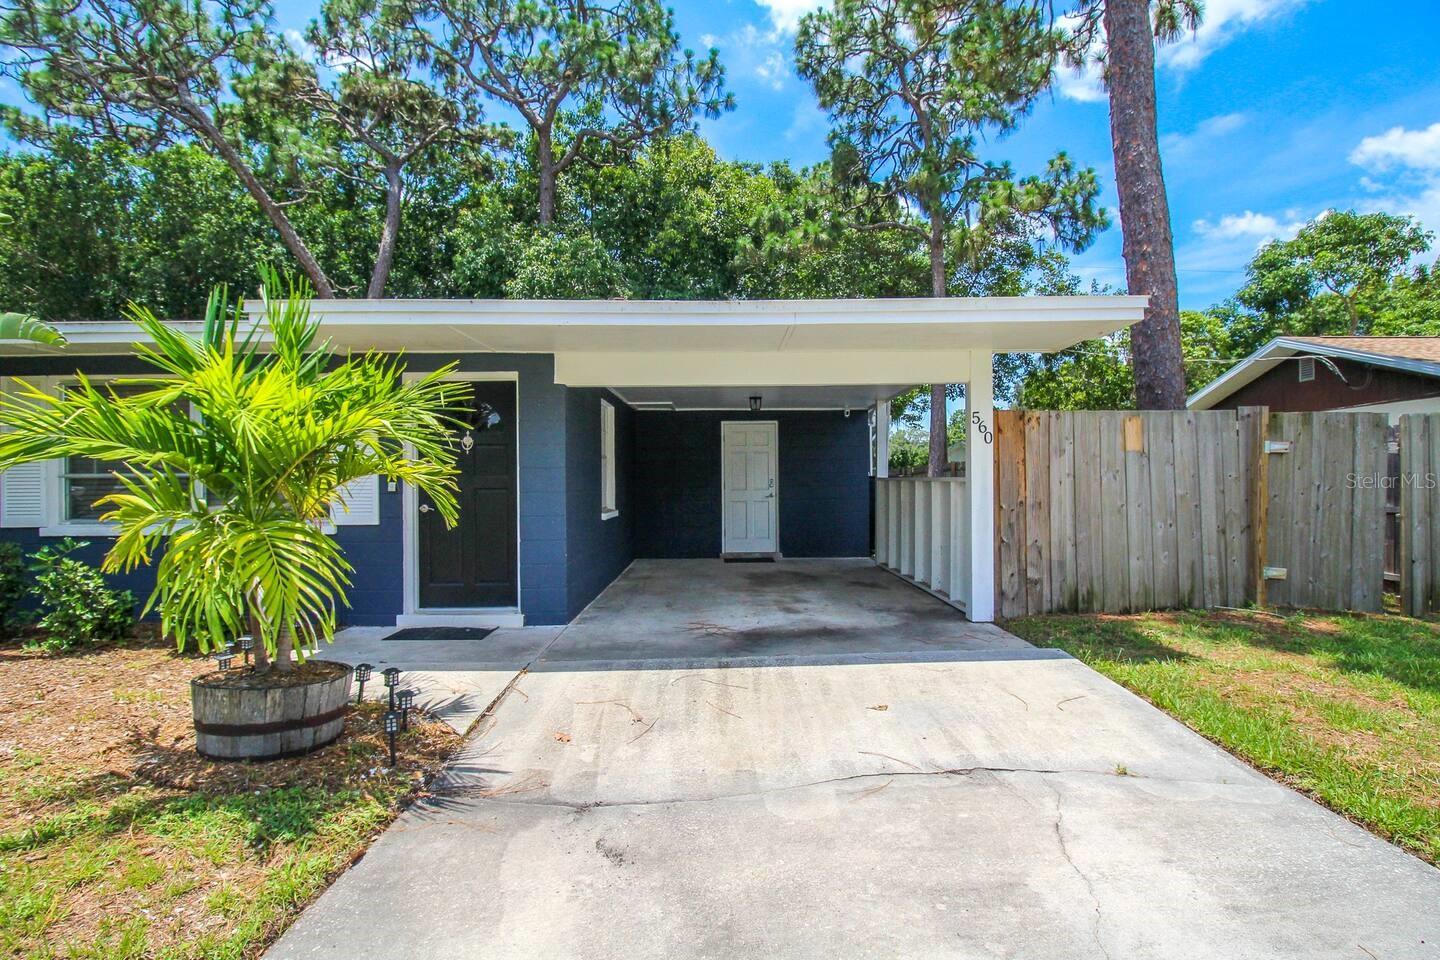
Dark blue home with a covered carport, wide concrete driveway, and potted palm by the entrance.
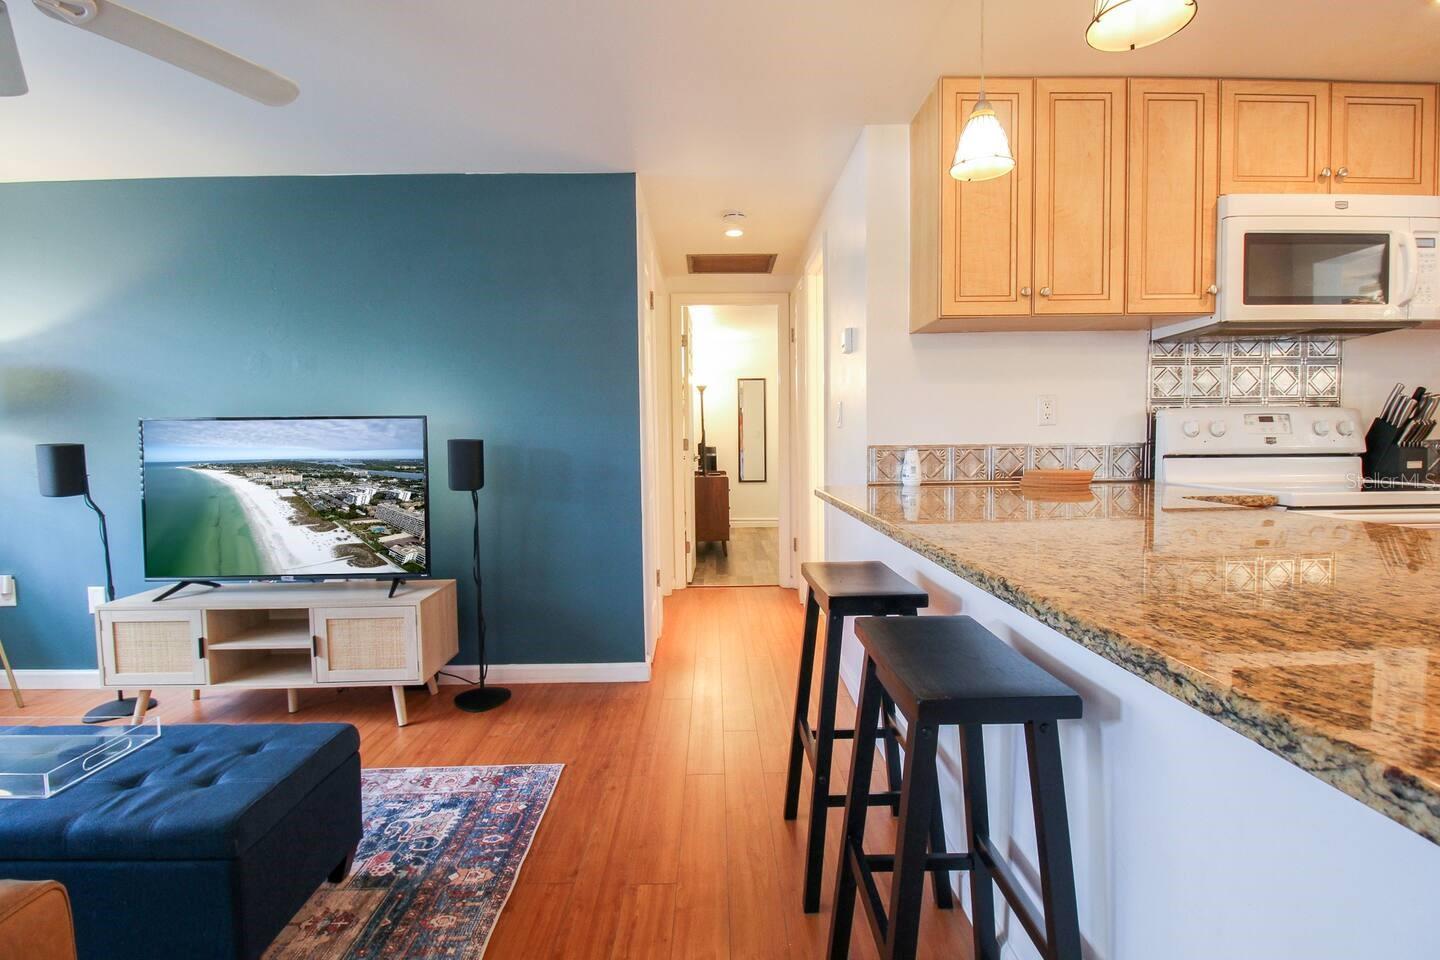
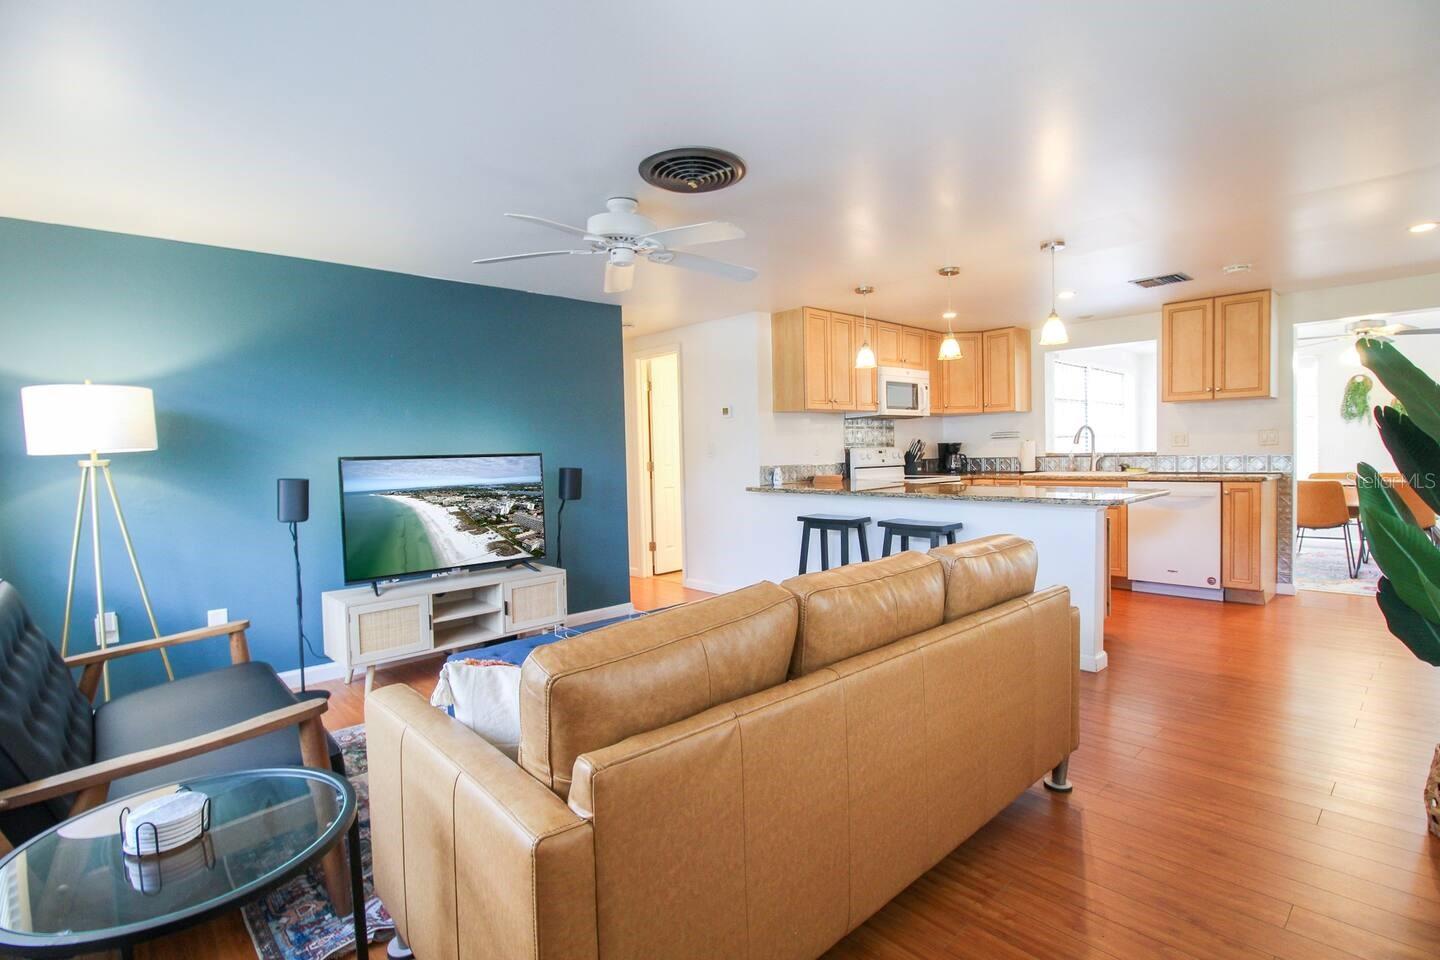
Open-plan living room and kitchen with a teal accent wall, granite breakfast bar, and wood cabinetry.
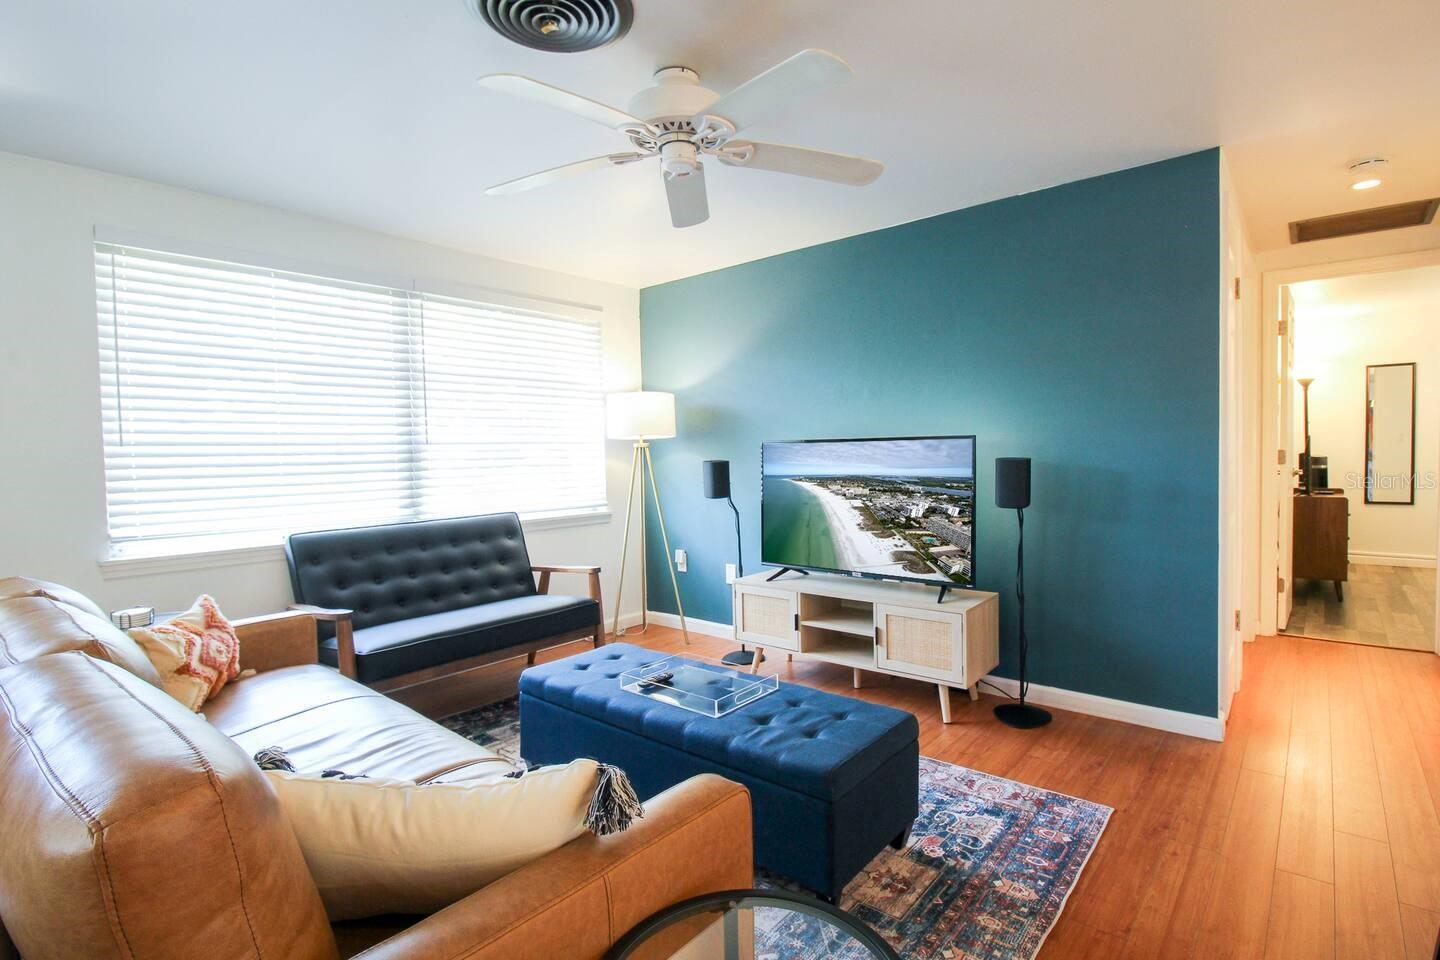
Living room with teal accent wall, leather sofa, blue ottoman, and television.
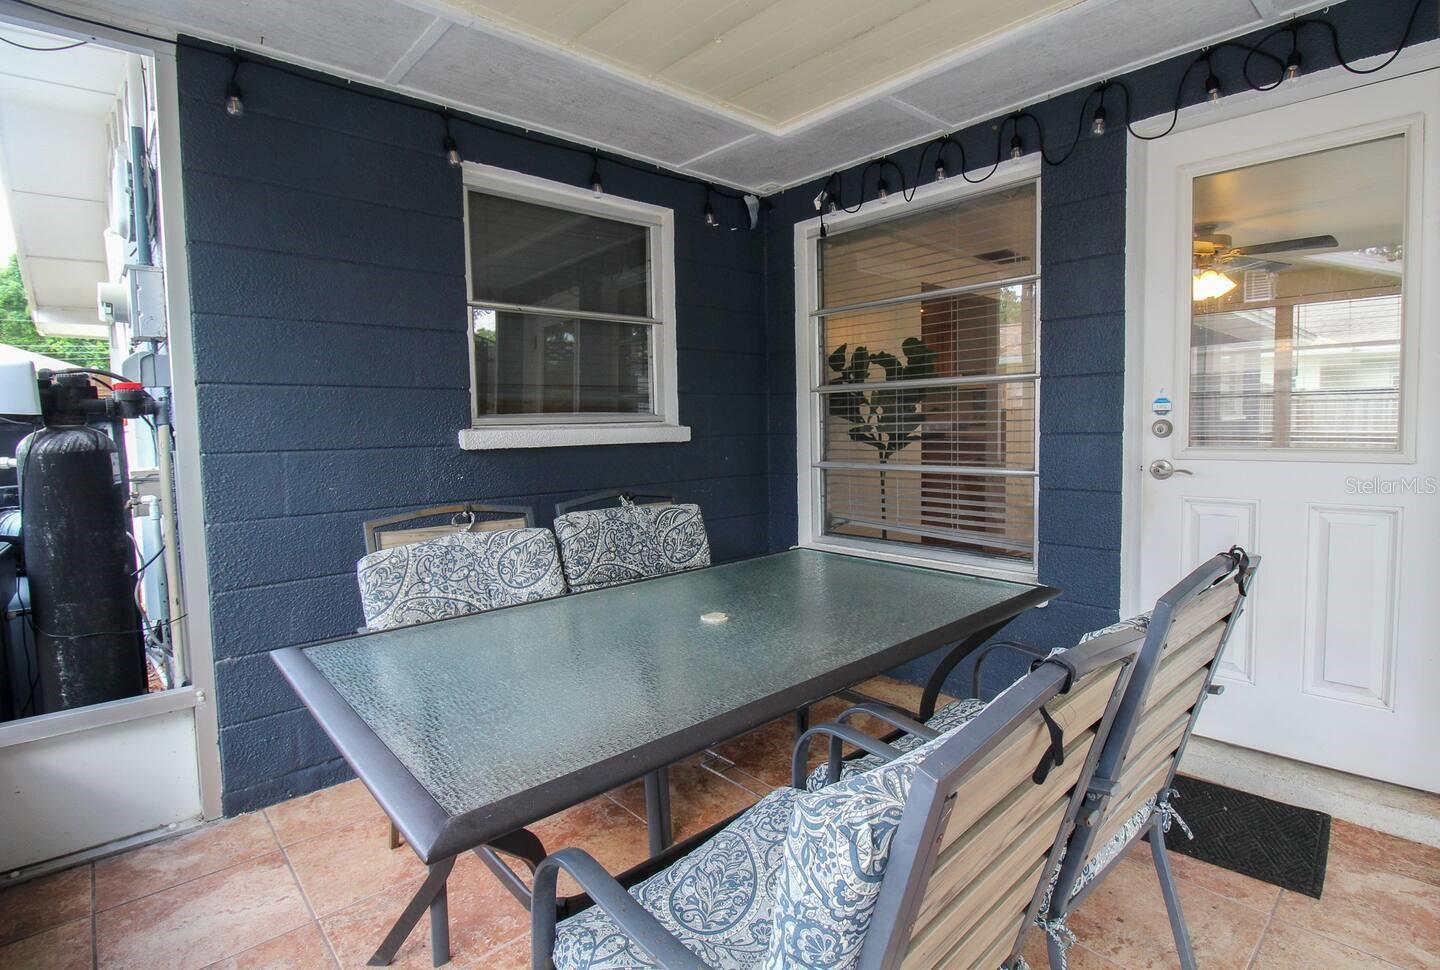
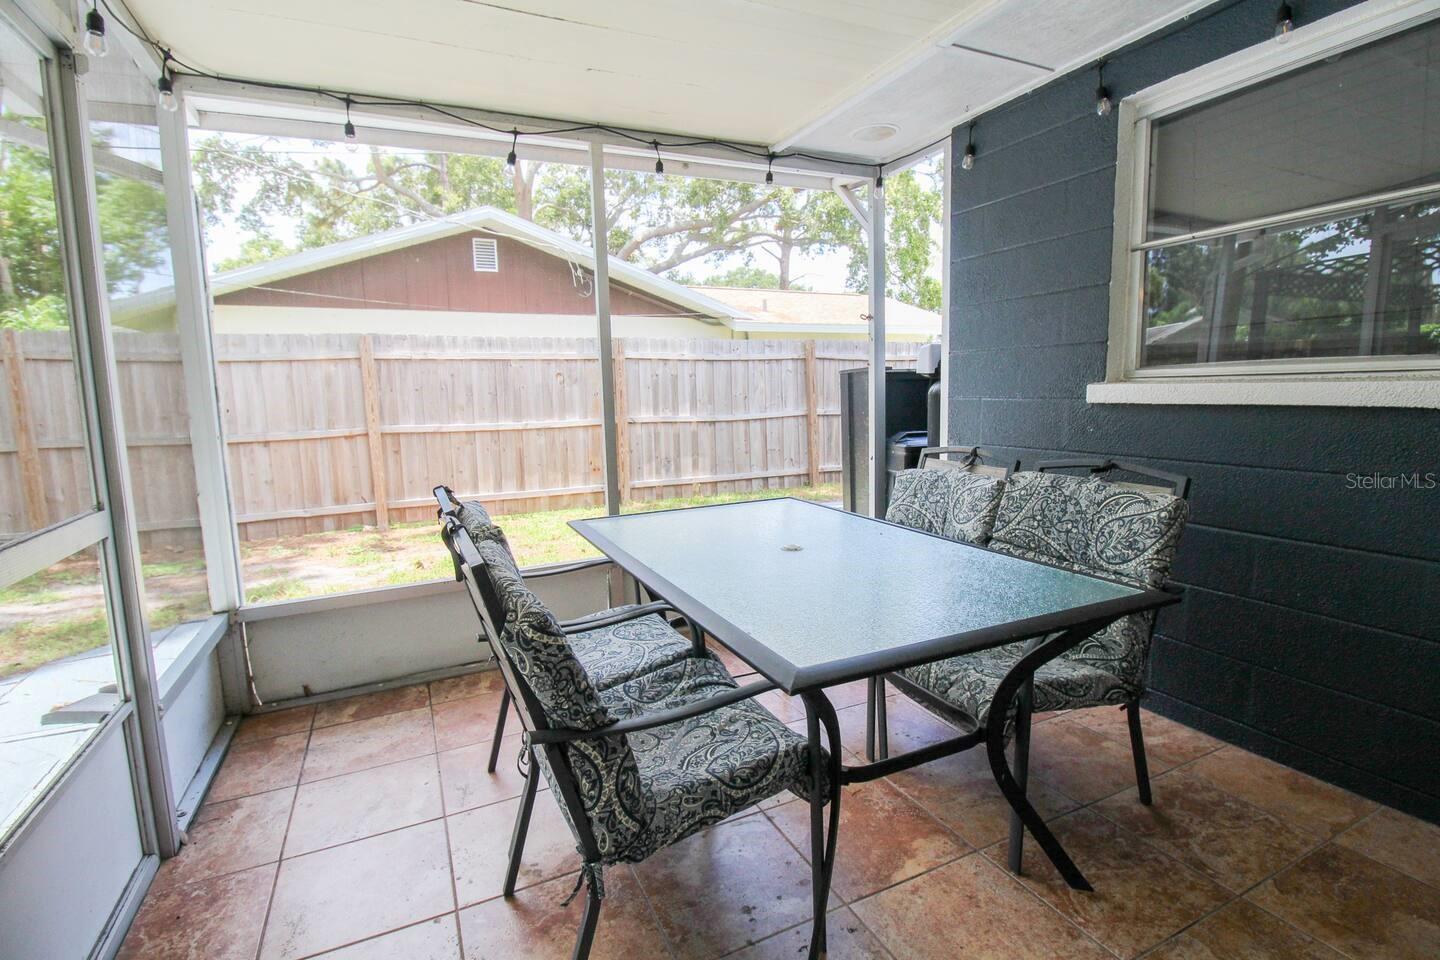
Covered patio dining area with a glass-top table, patterned cushions, and terracotta tile floor.
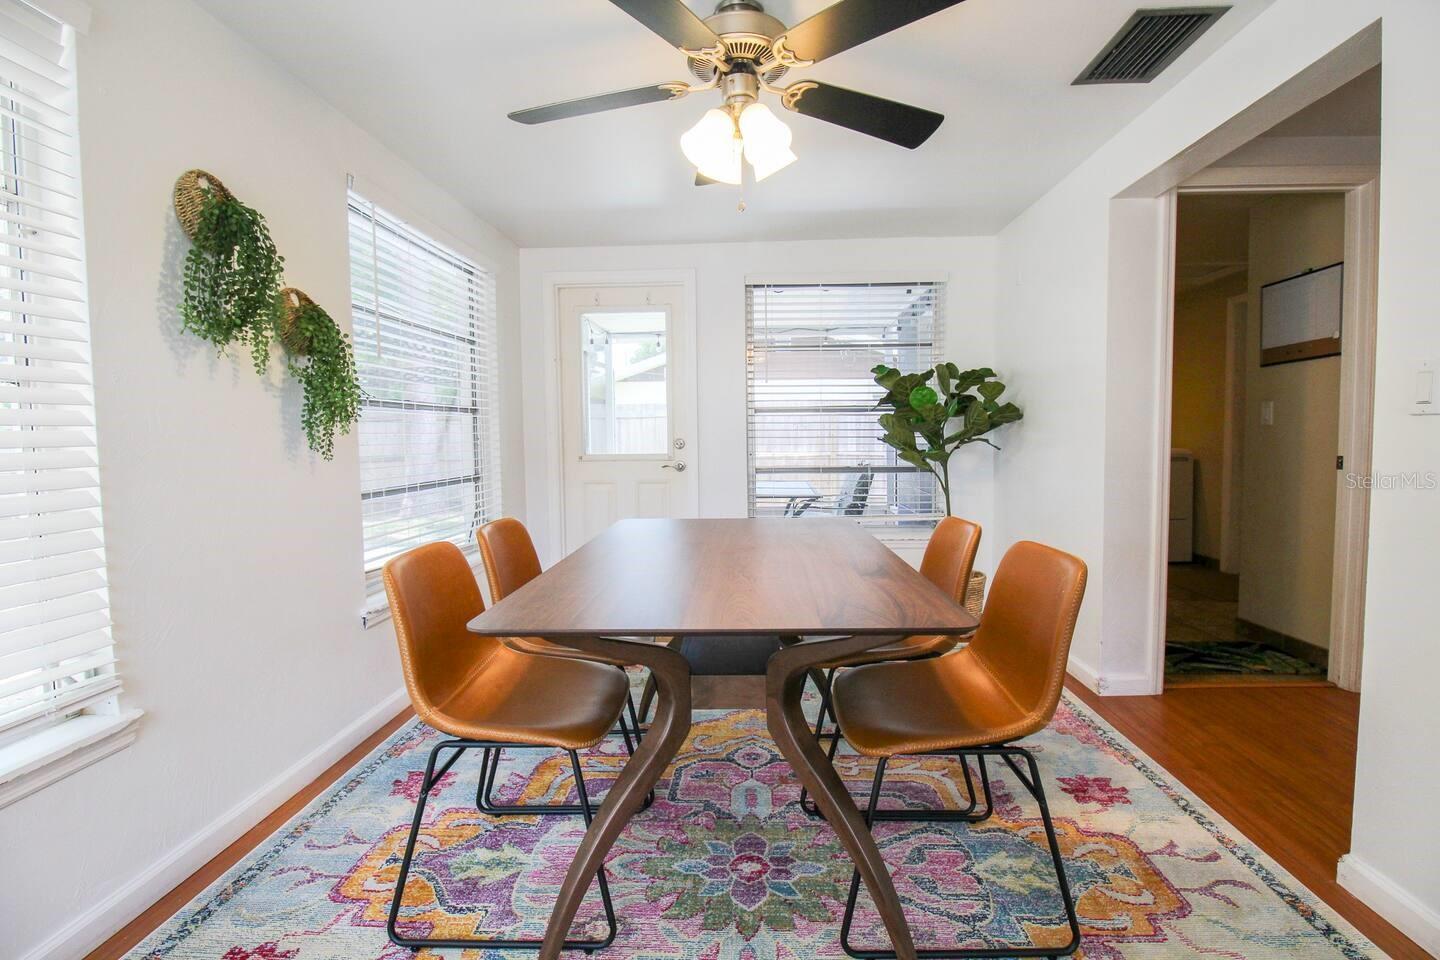
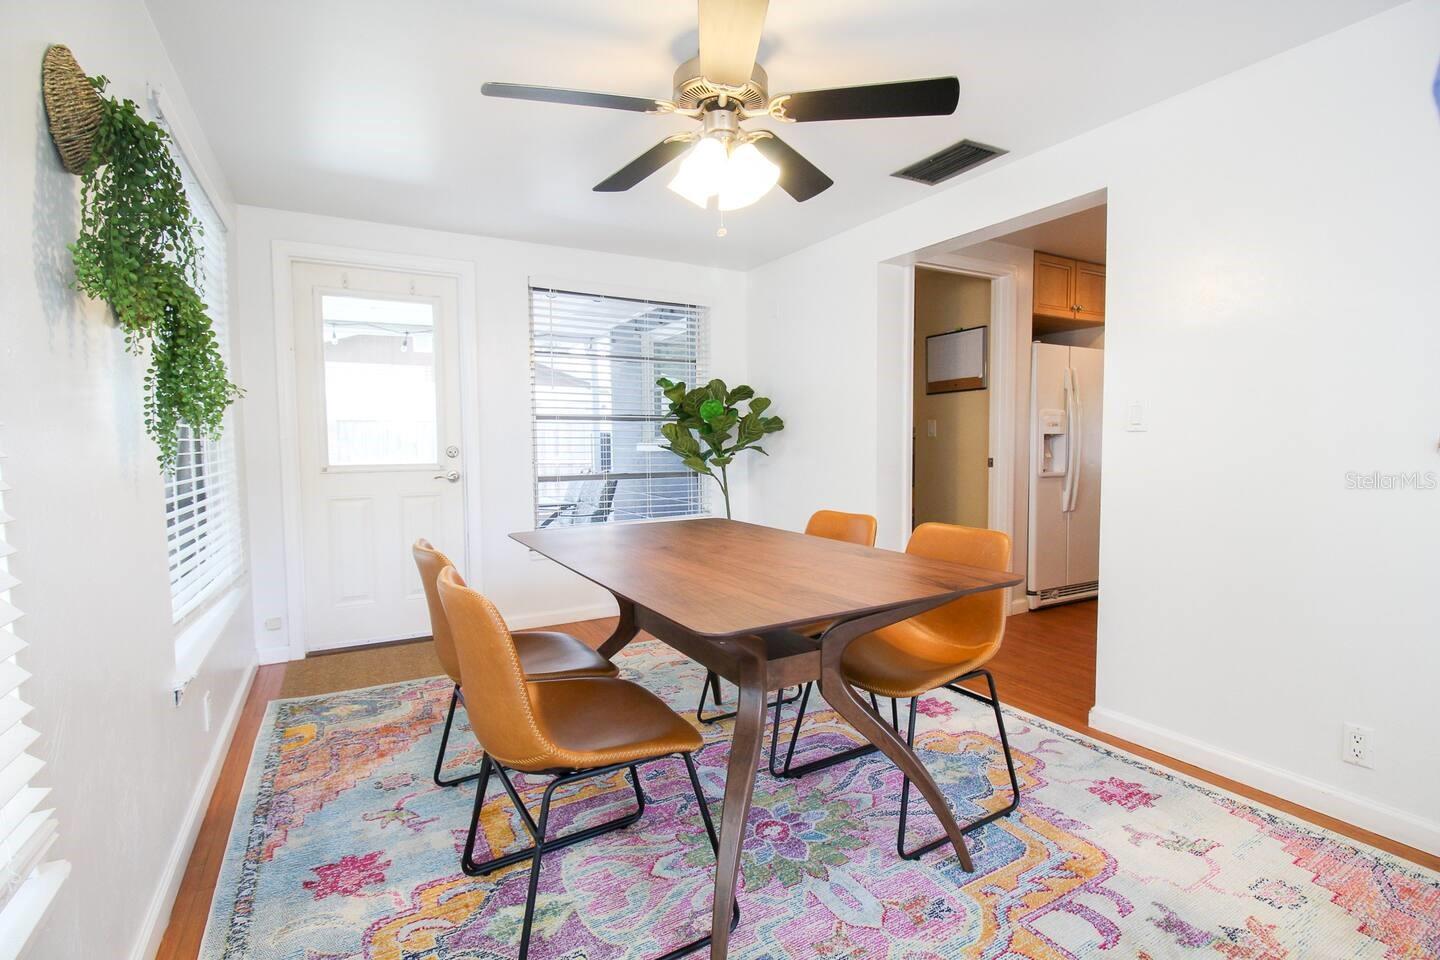
Dining room with a wood table, brown chairs, and a colorful patterned rug.
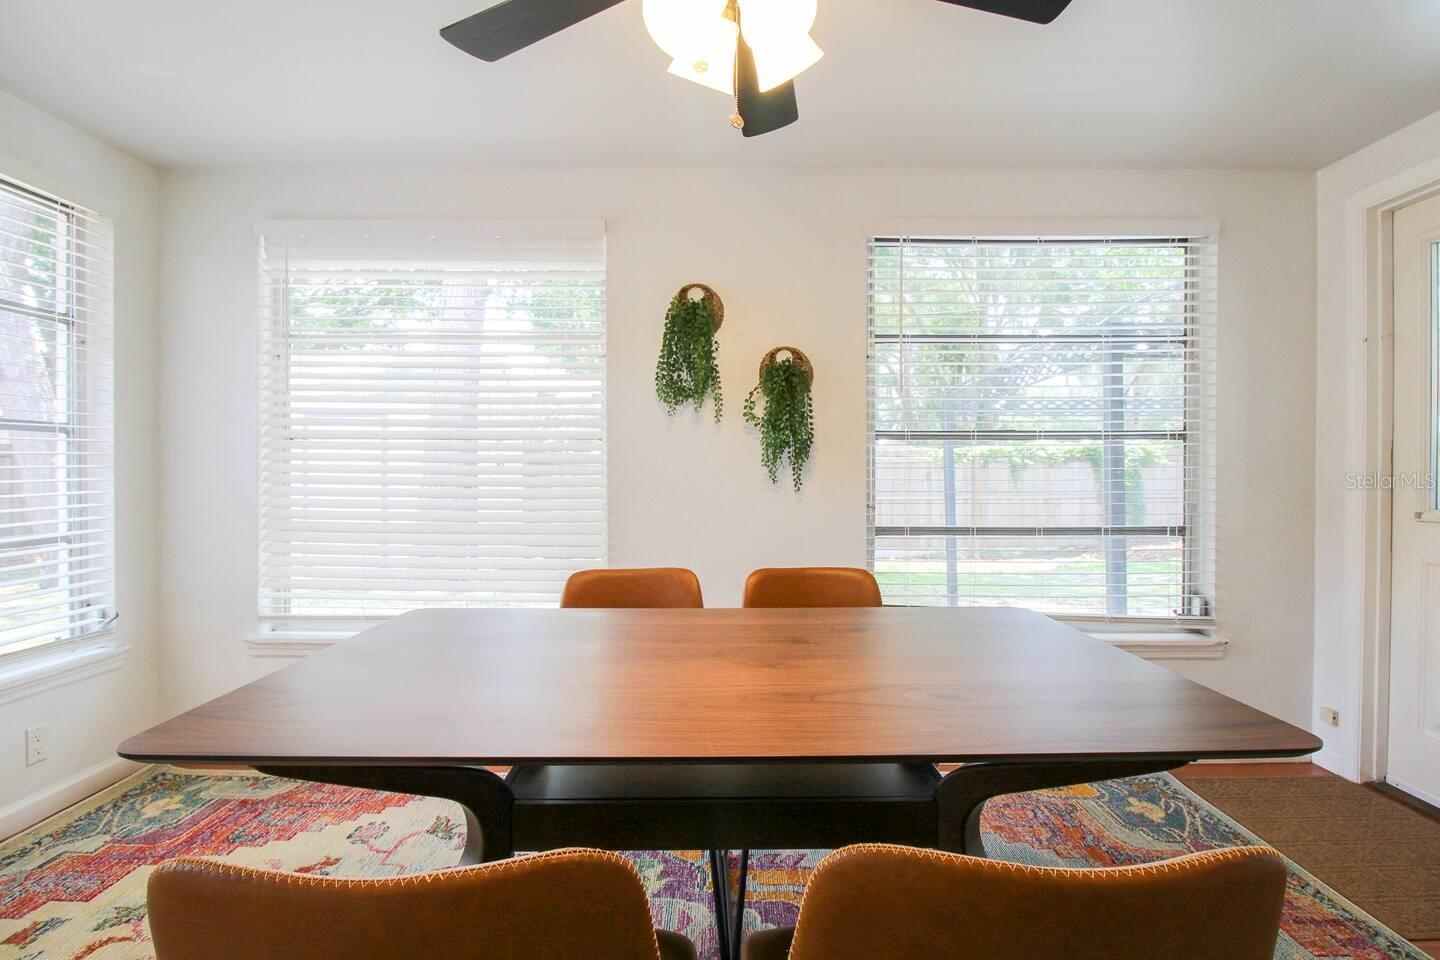
Dining room with a large wooden table, brown chairs, and windows with white blinds.
Dining area with brown chairs, a colorful patterned rug, and a ceiling fan.
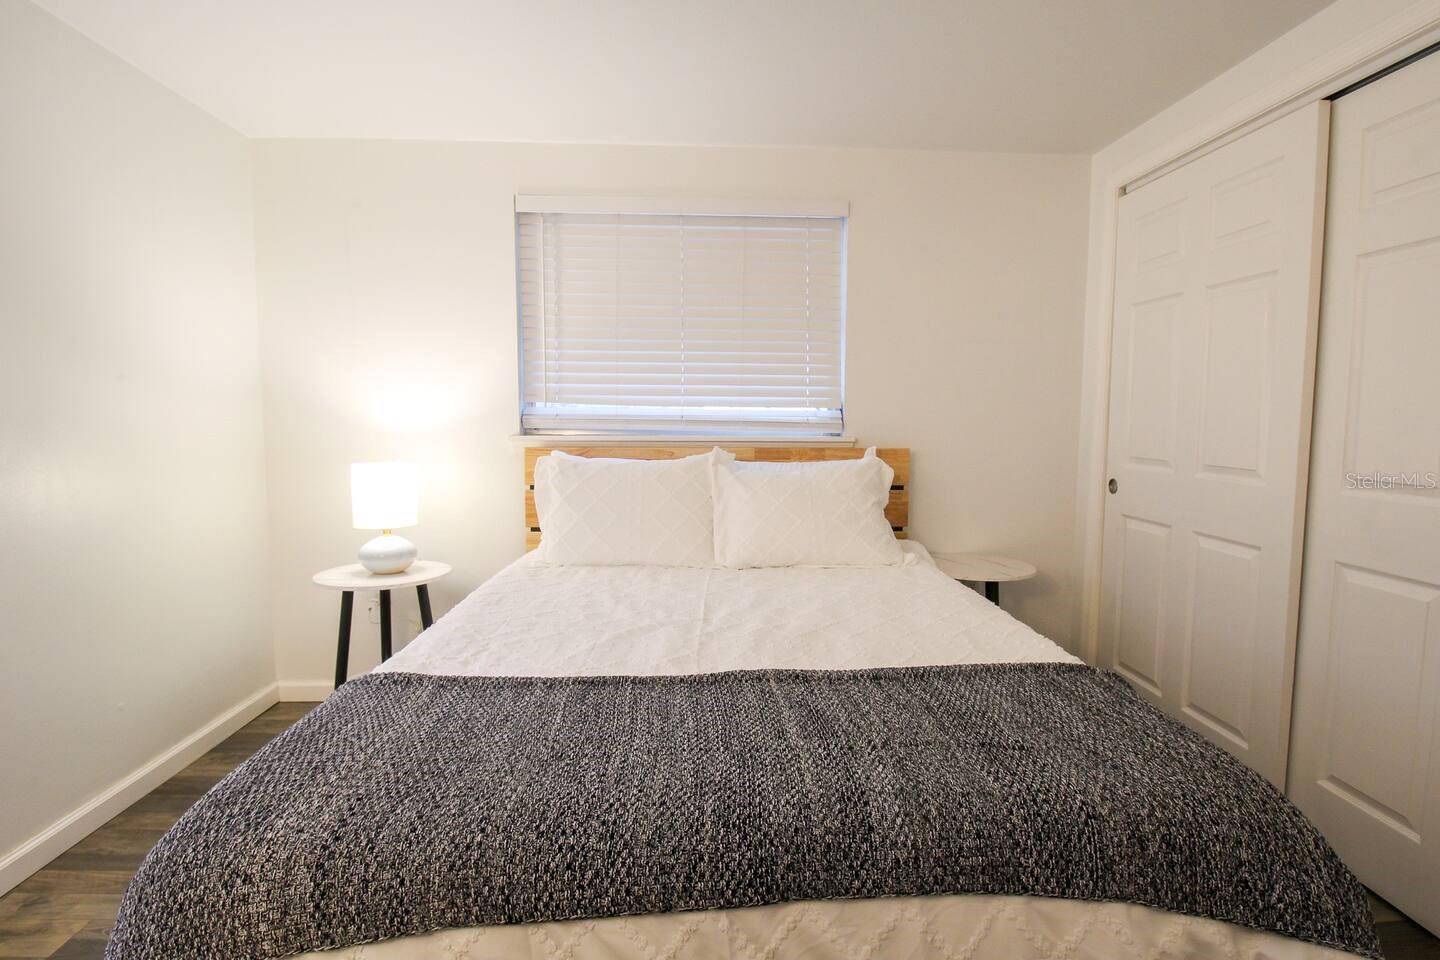
Bedroom with white bedding, a dark textured blanket, wooden headboard, and closed closet doors.
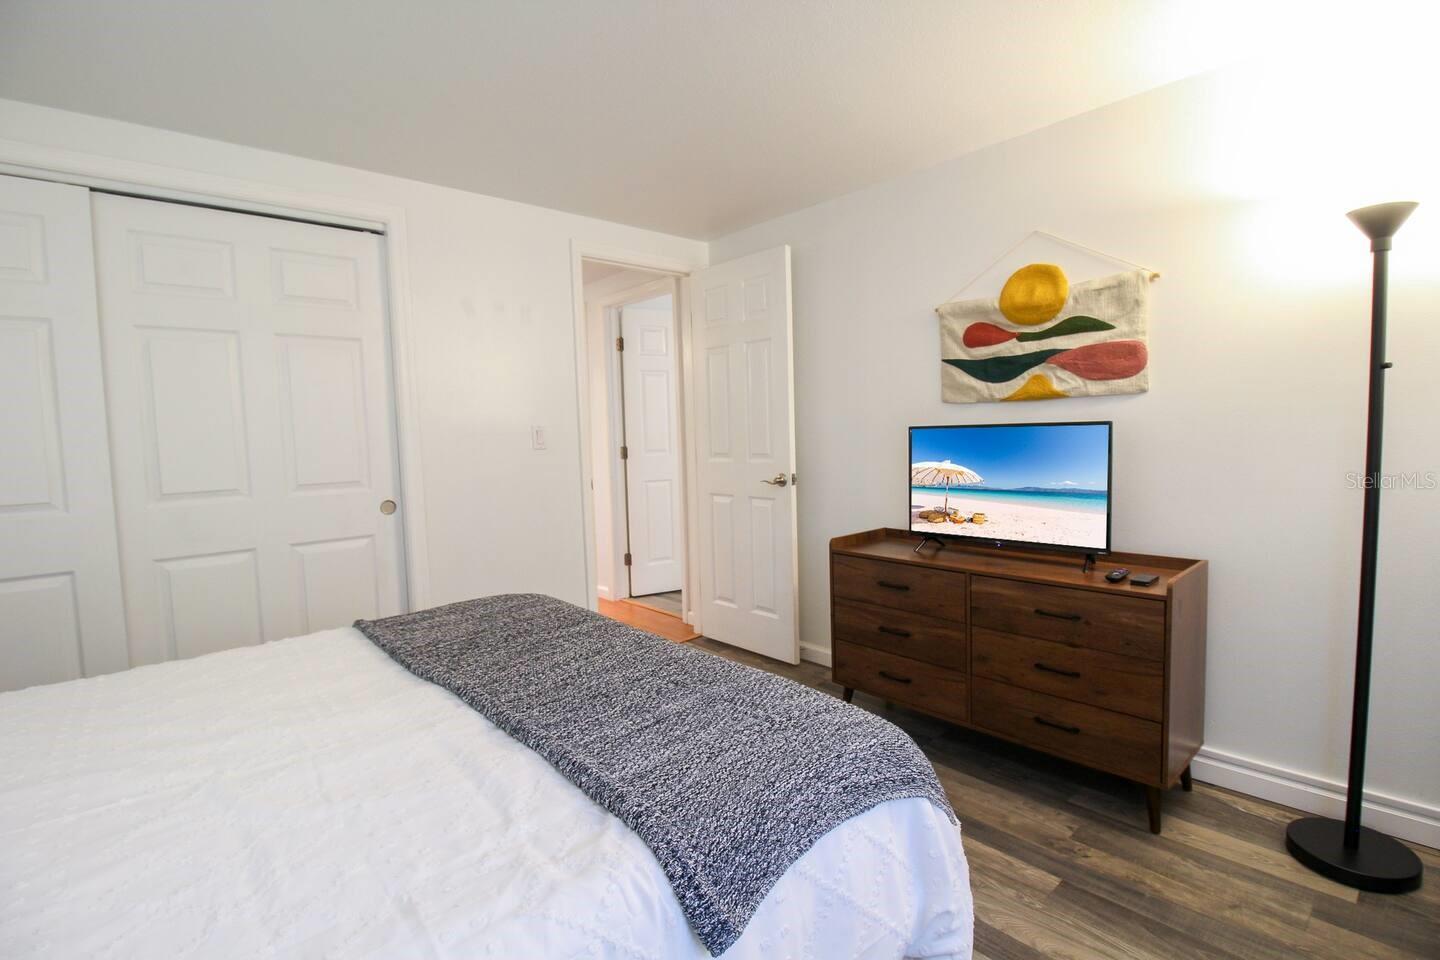
Furnished bedroom with a gray bed throw, wooden dresser, and television displaying a beach.
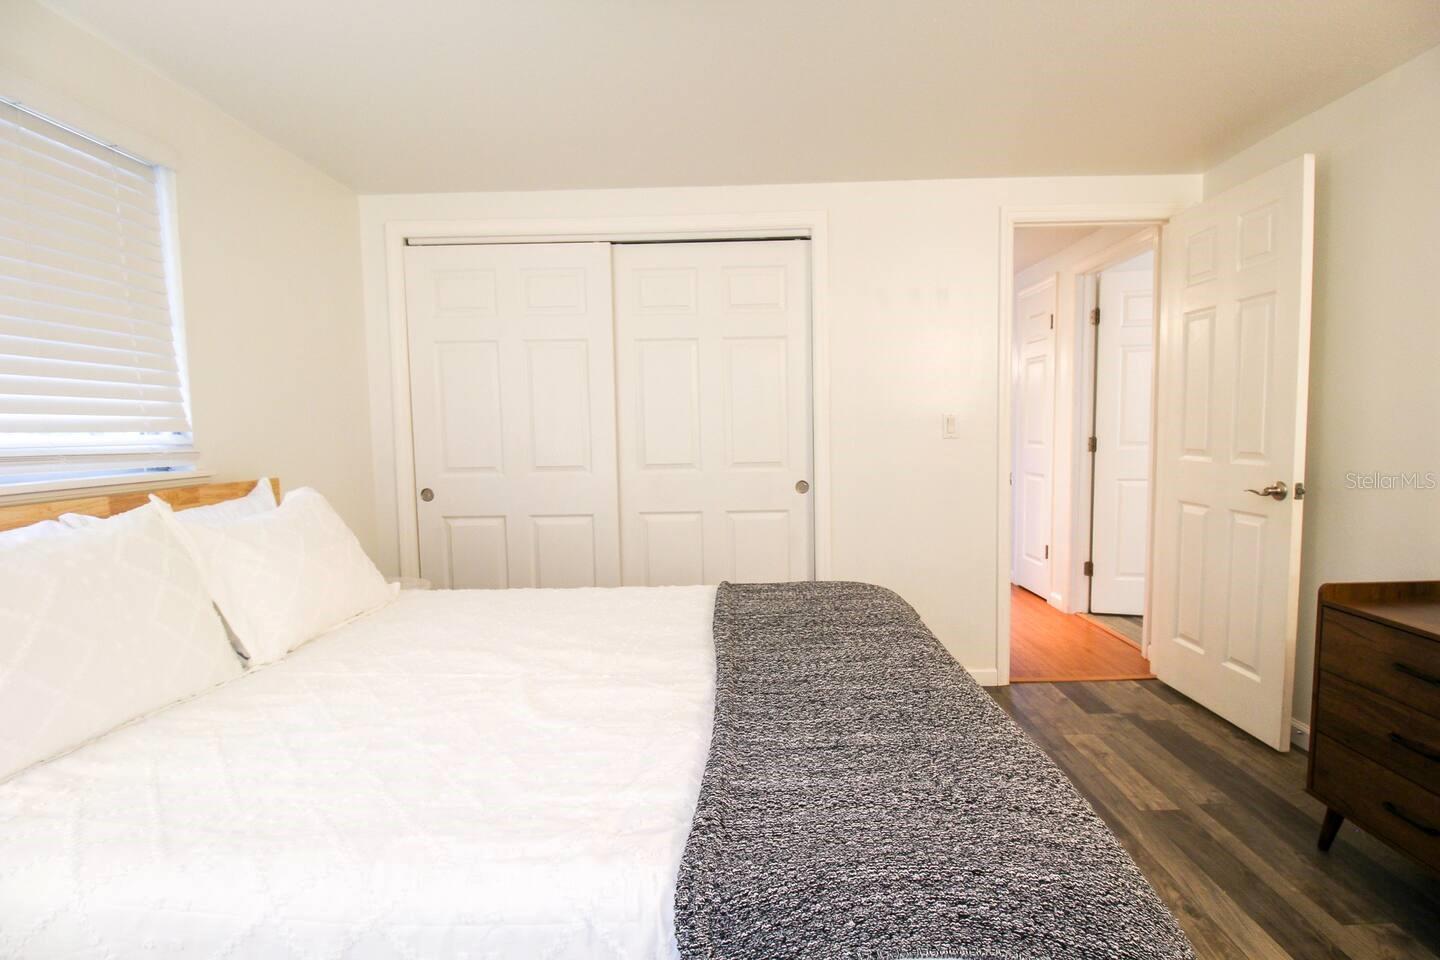
Bedroom with a white bed, dark gray throw, sliding closet doors, and an open doorway.
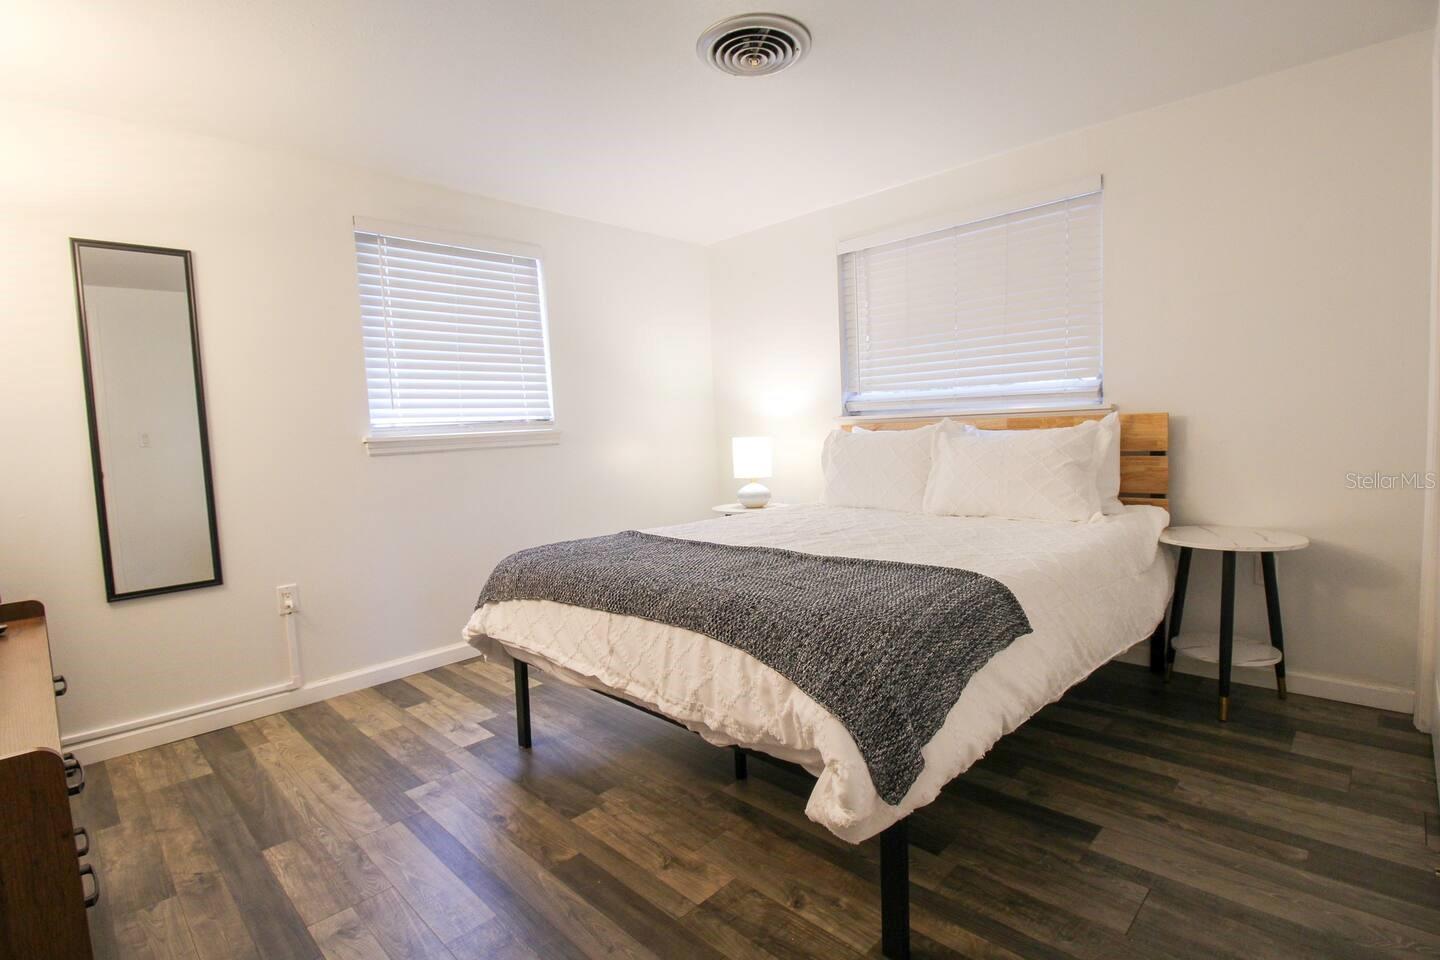
Bedroom with a large white bed, dark gray throw, wood-look flooring, and two windows with blinds.
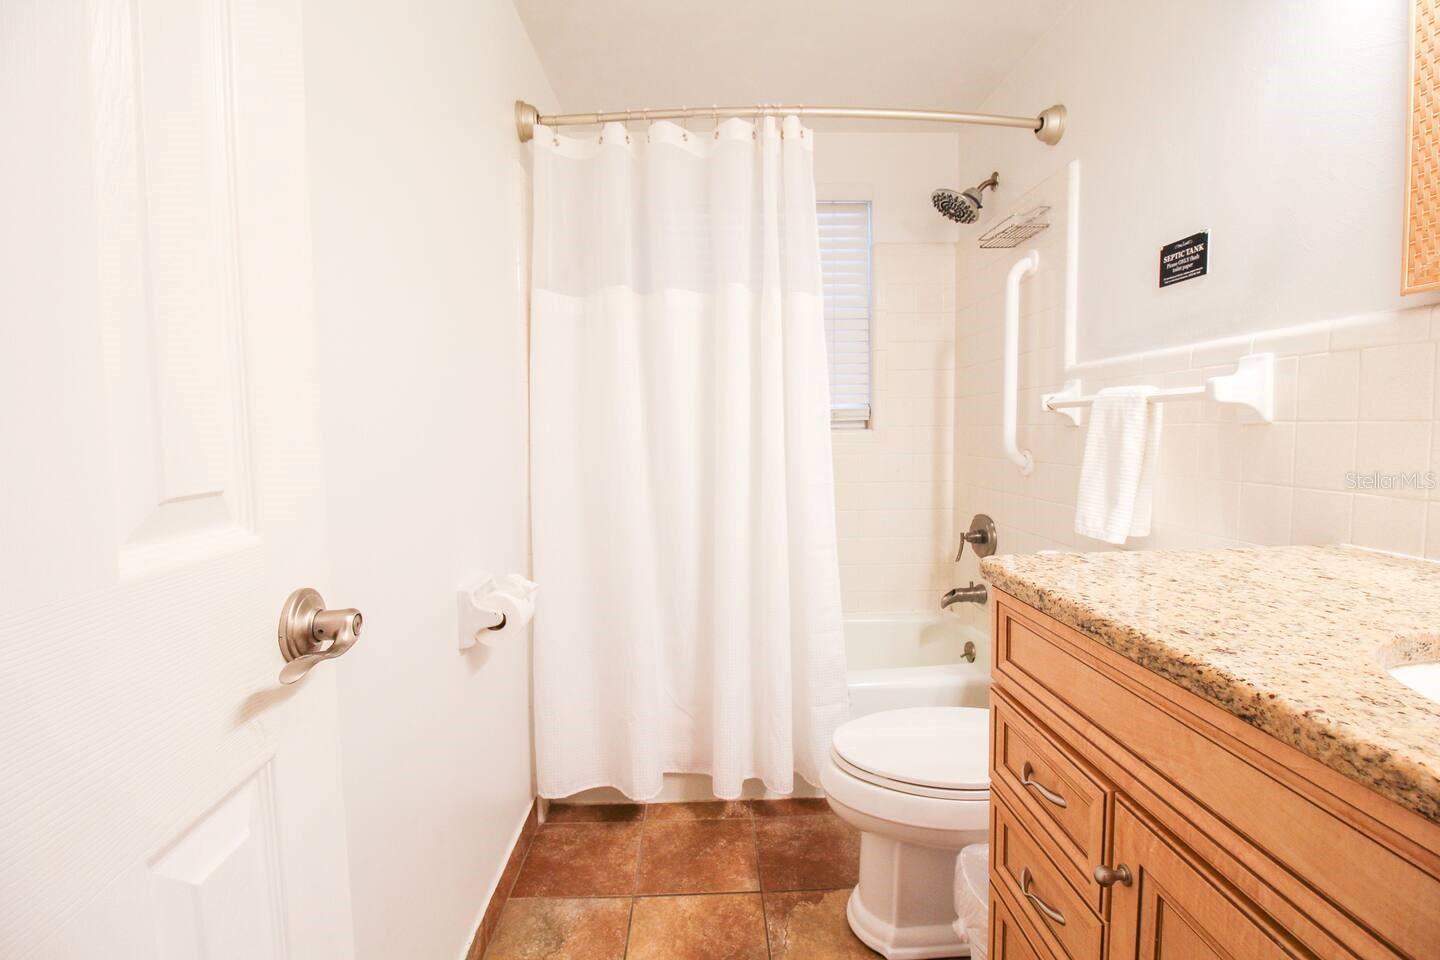
Bathroom with a white shower curtain, granite-topped wooden vanity, and brown tile floor.
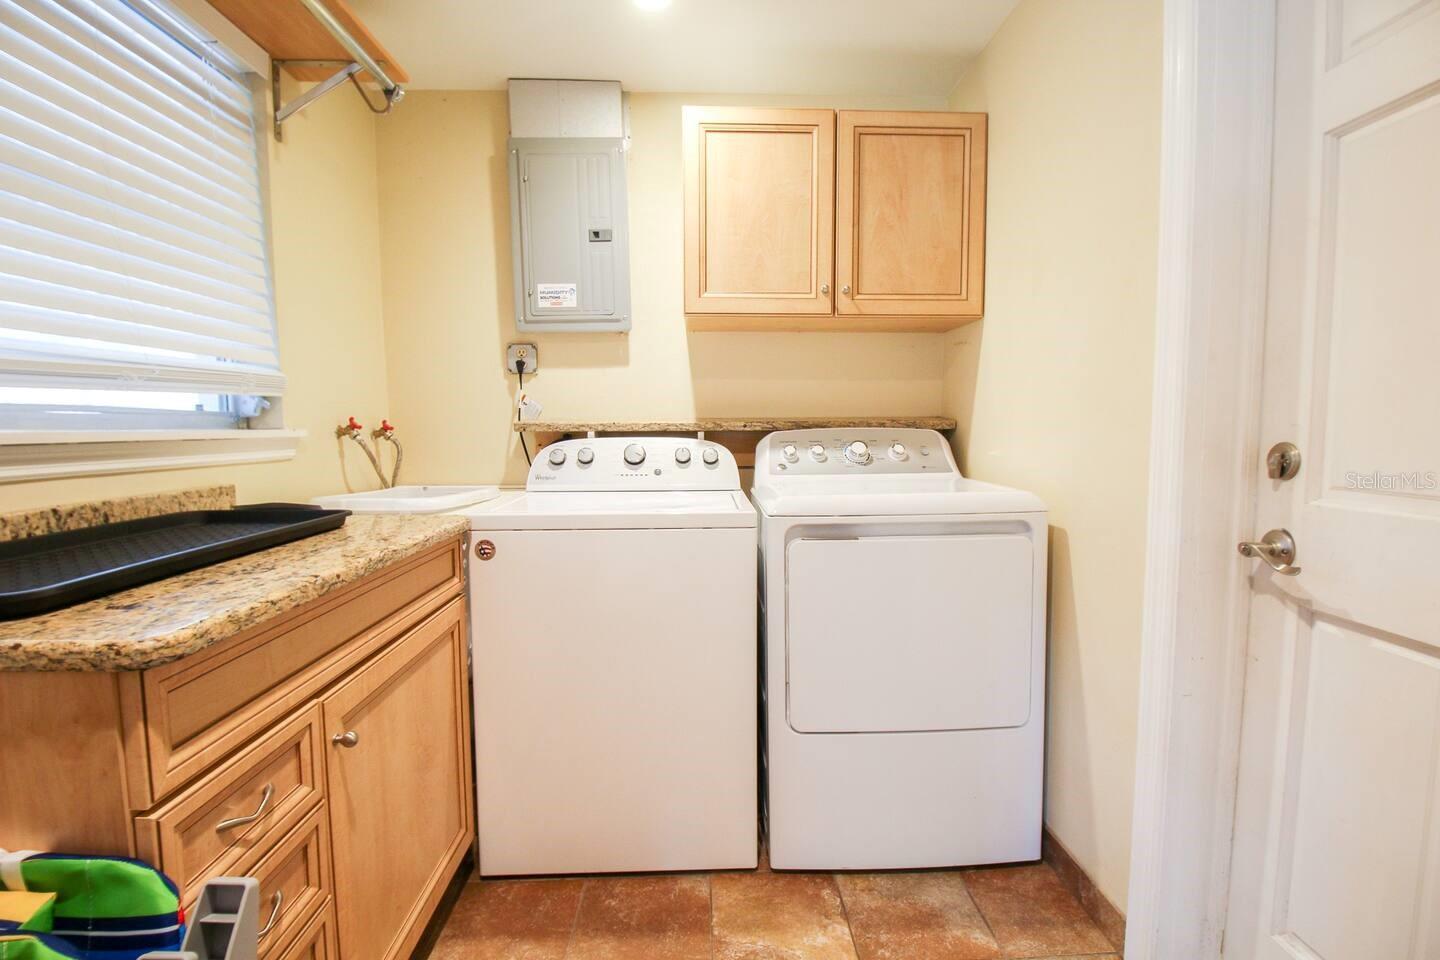
Laundry room with white washer and dryer, wooden cabinets, granite counter, and window blinds.
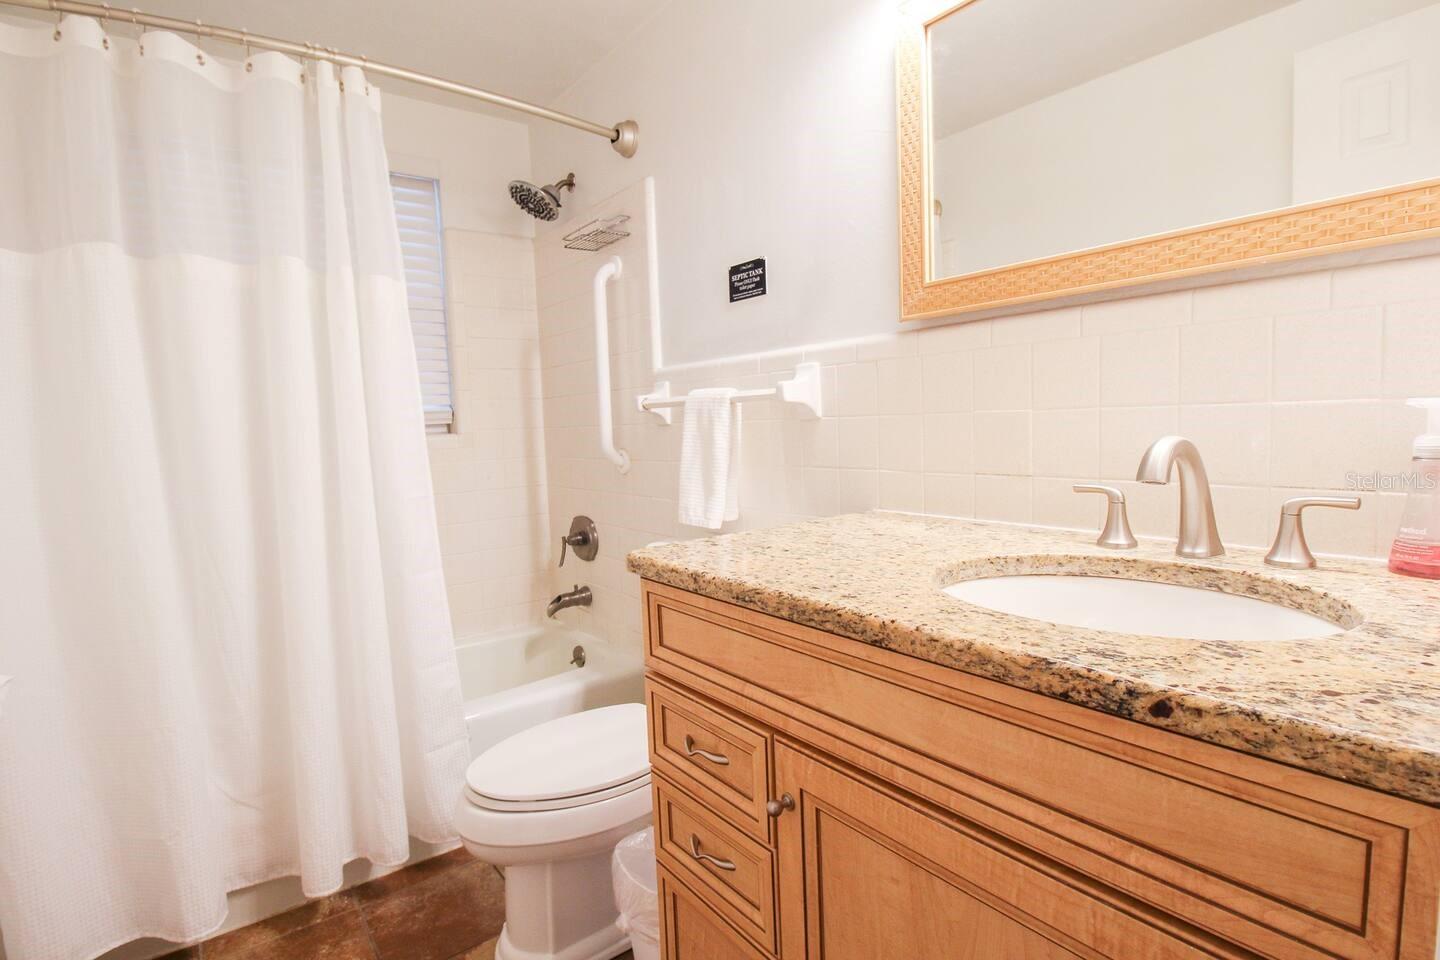
Bathroom with a granite-topped wood vanity beside a curtained tub and shower.
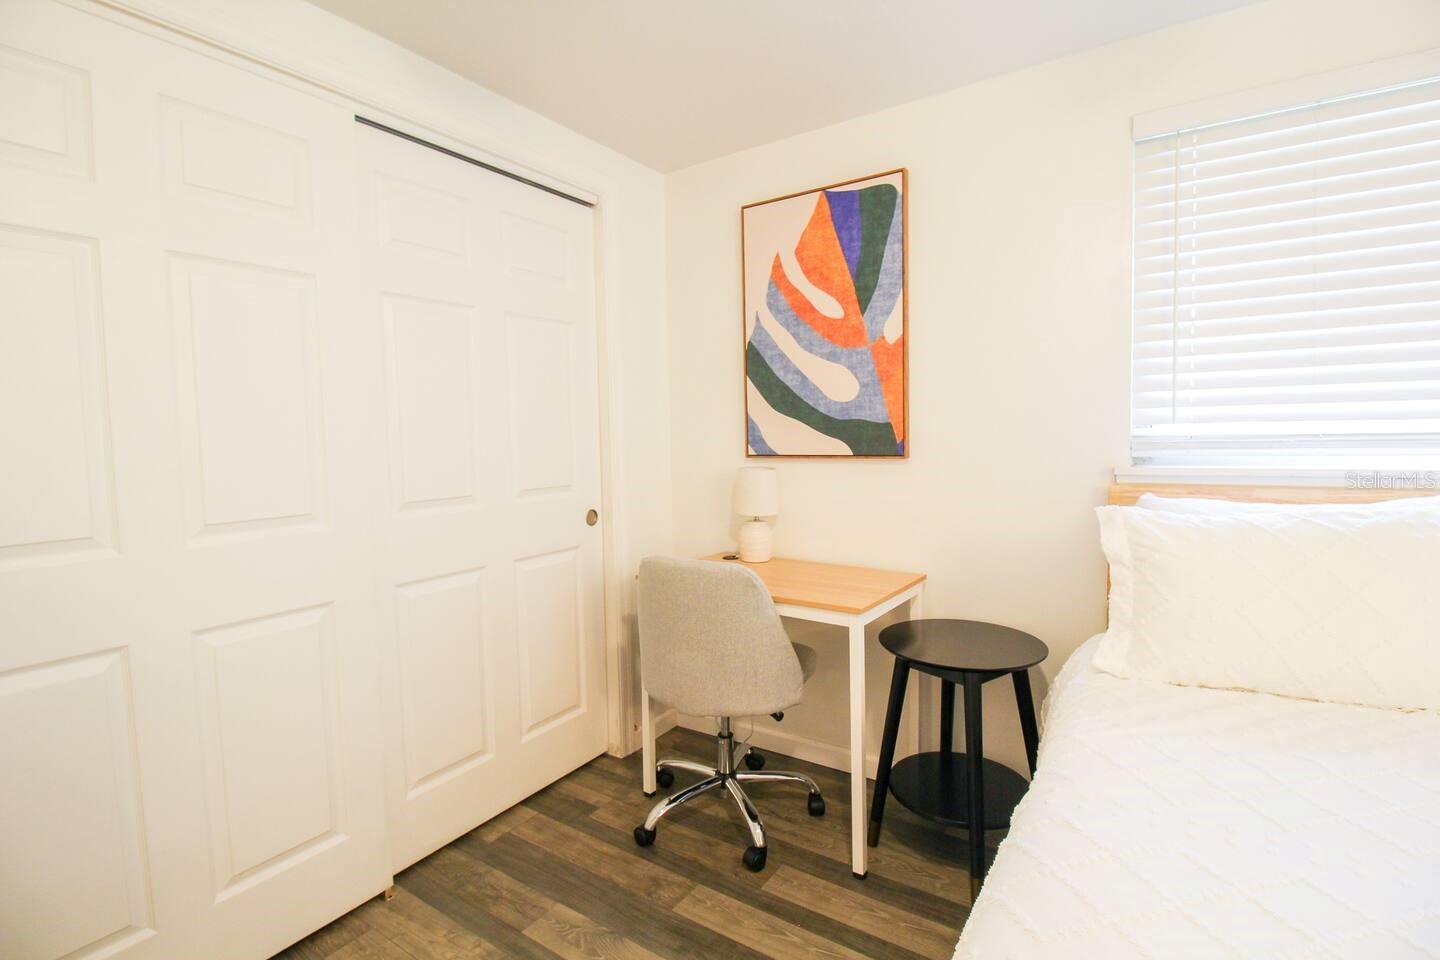
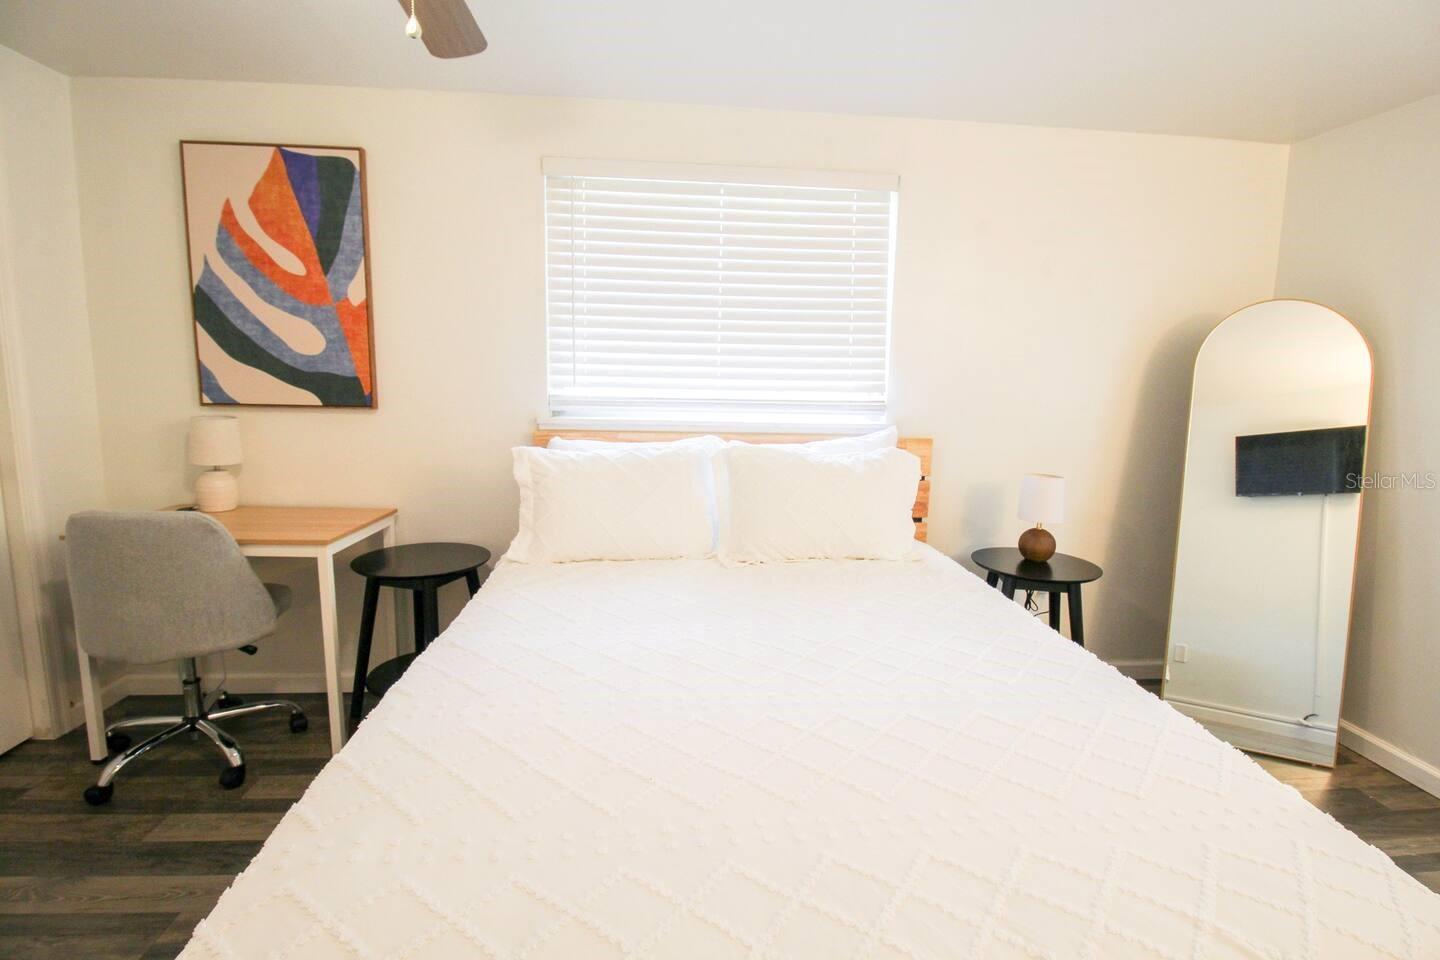
Bedroom with a white bed, closet doors, and a desk beneath colorful abstract art.
Furnished bedroom with a white bed, desk, abstract wall art, and arched mirror.
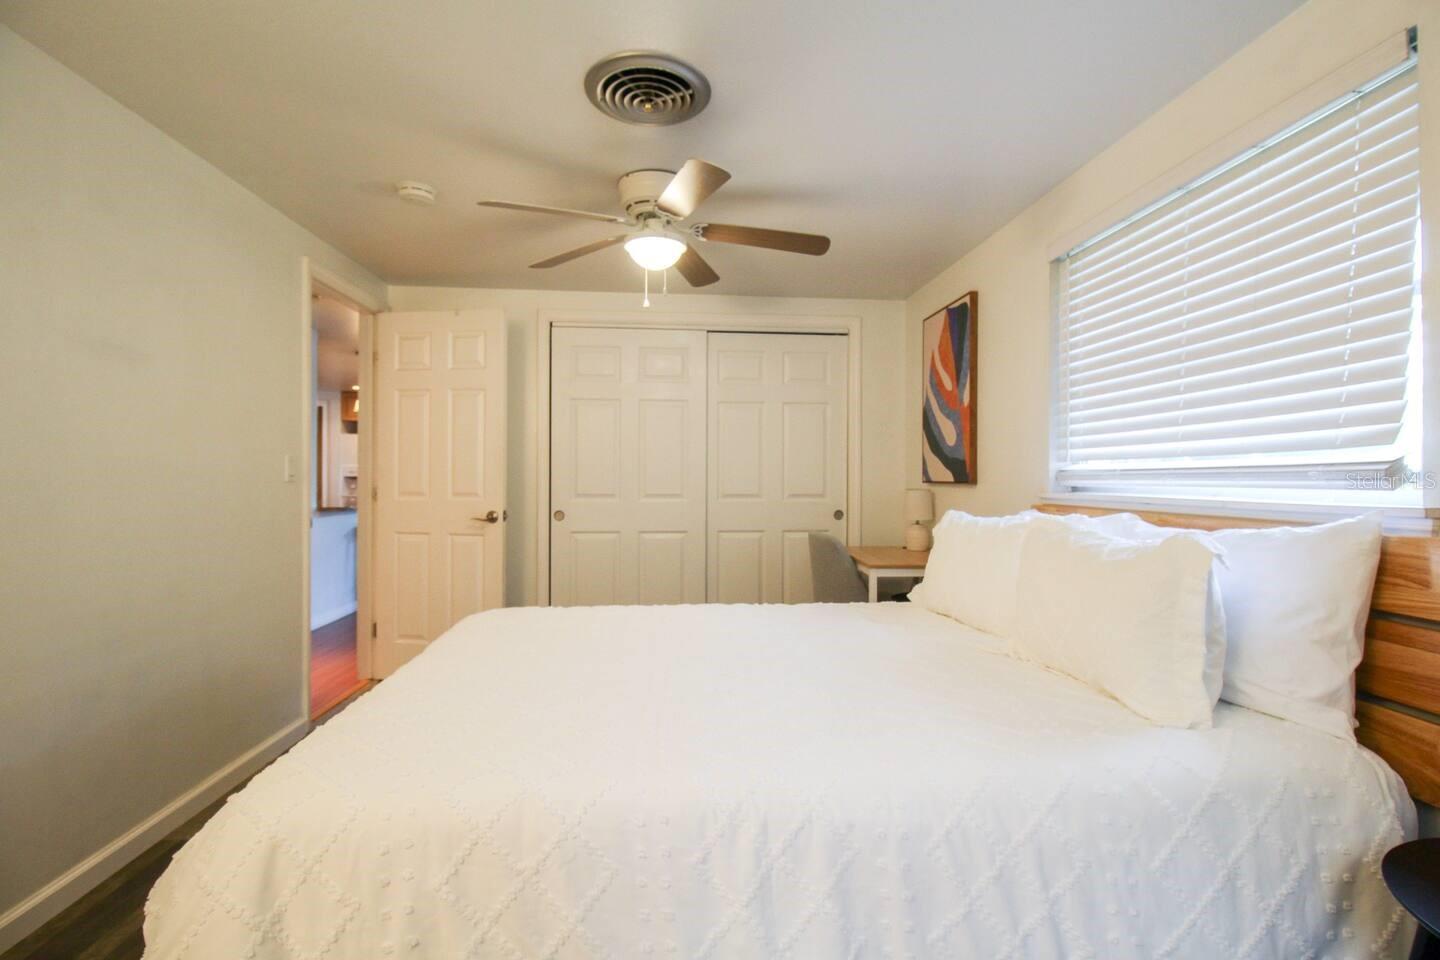
Bedroom with a large white bed, wood headboard, and window with blinds.
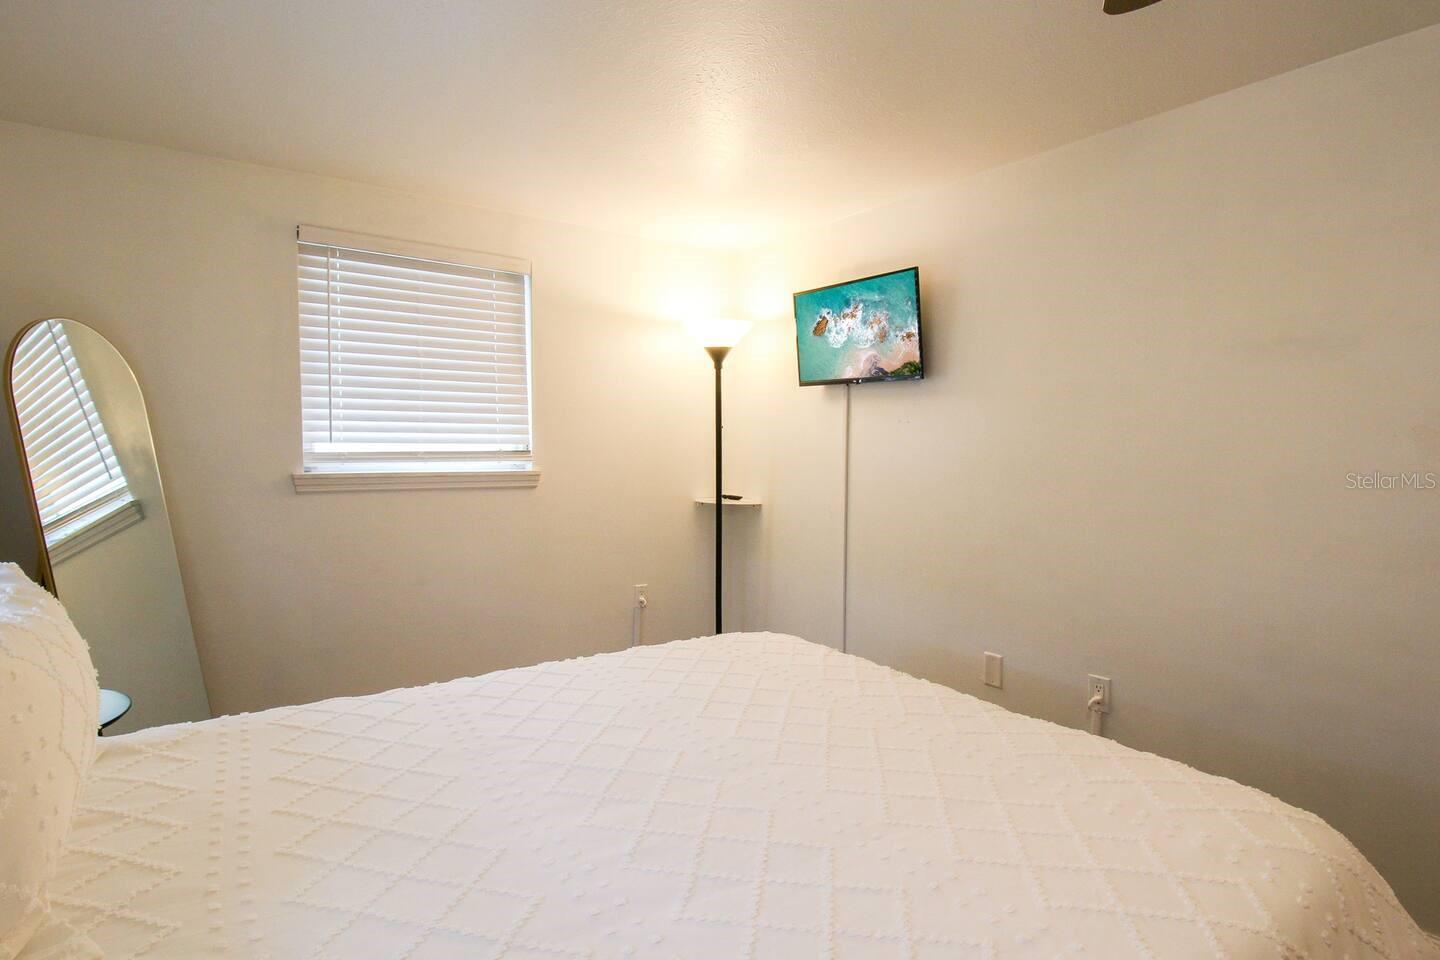
Bedroom with a white quilted bed, window blinds, and a wall-mounted television.
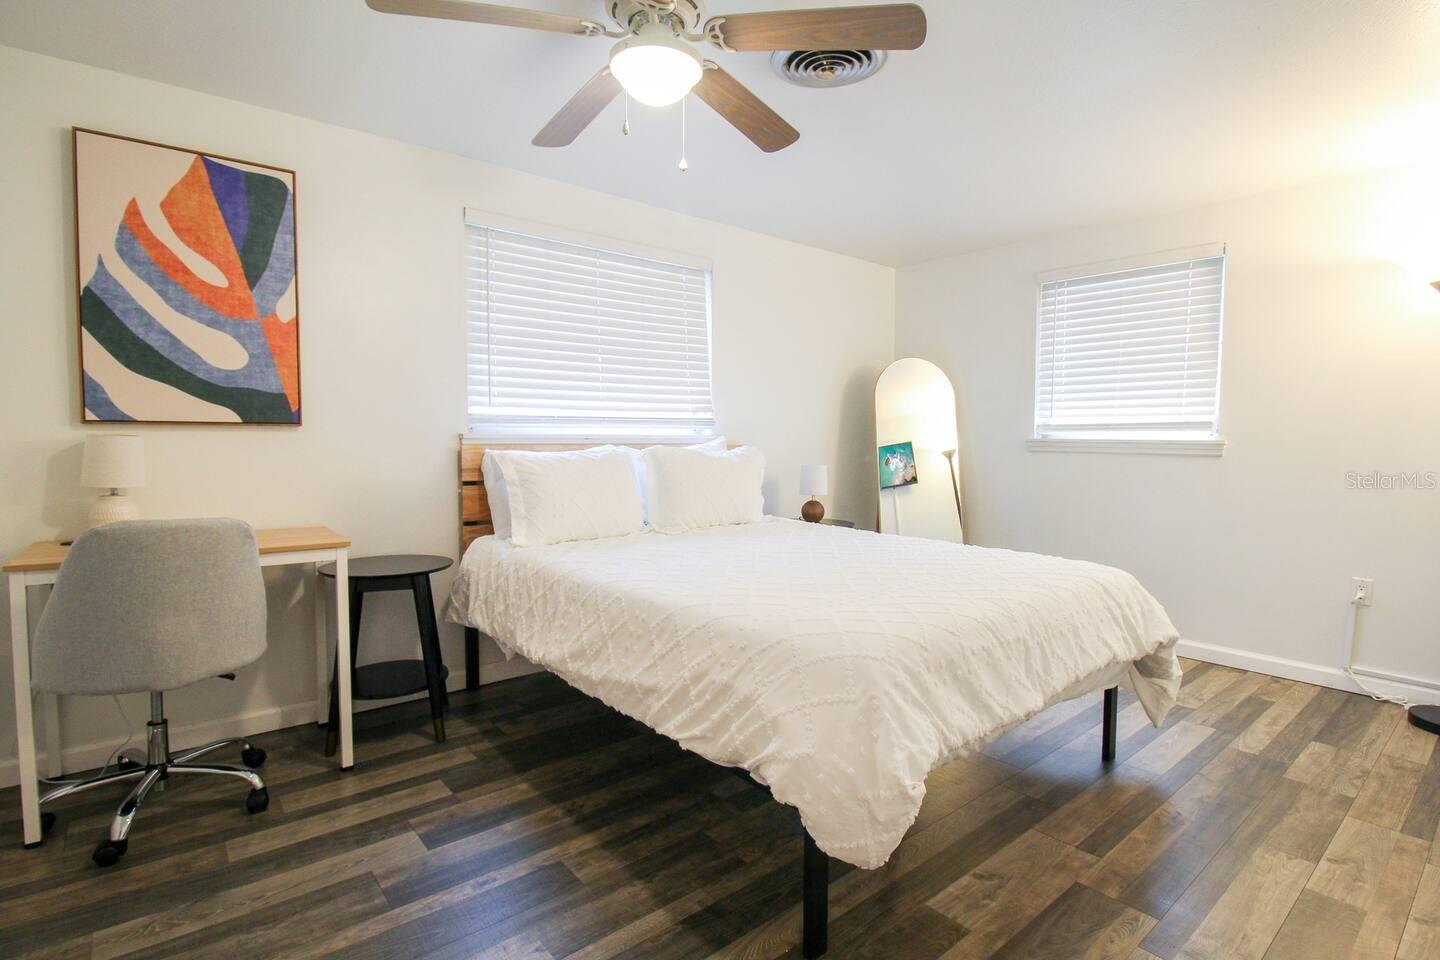
Bedroom with a white bed, ceiling fan, two windows, and a desk with chair.
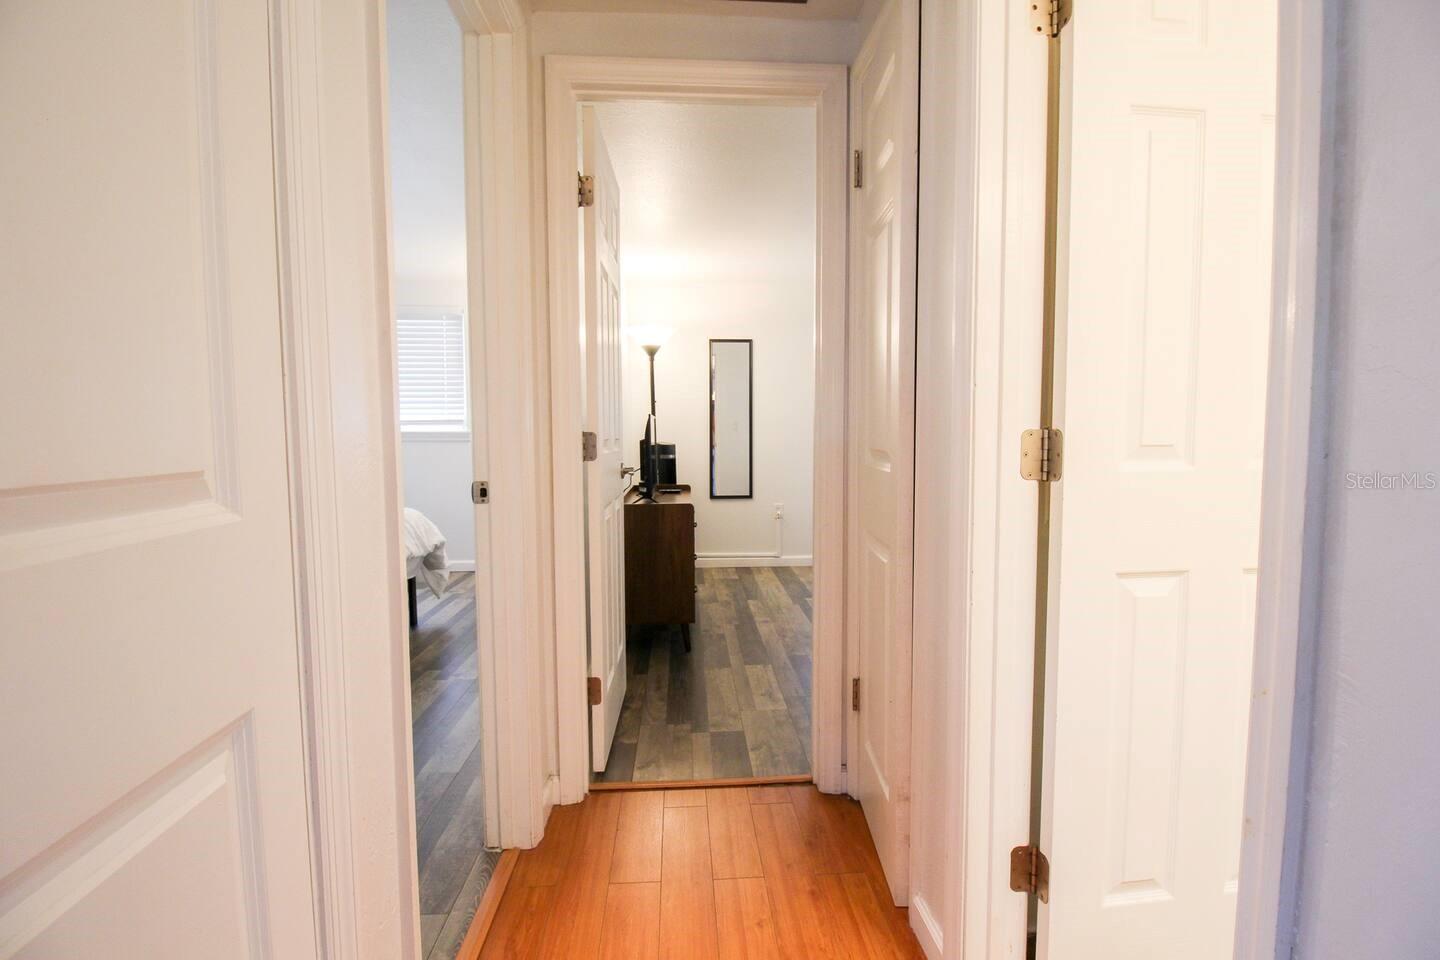
Hallway with warm wood flooring leading to a room with a dresser, television, and mirror.
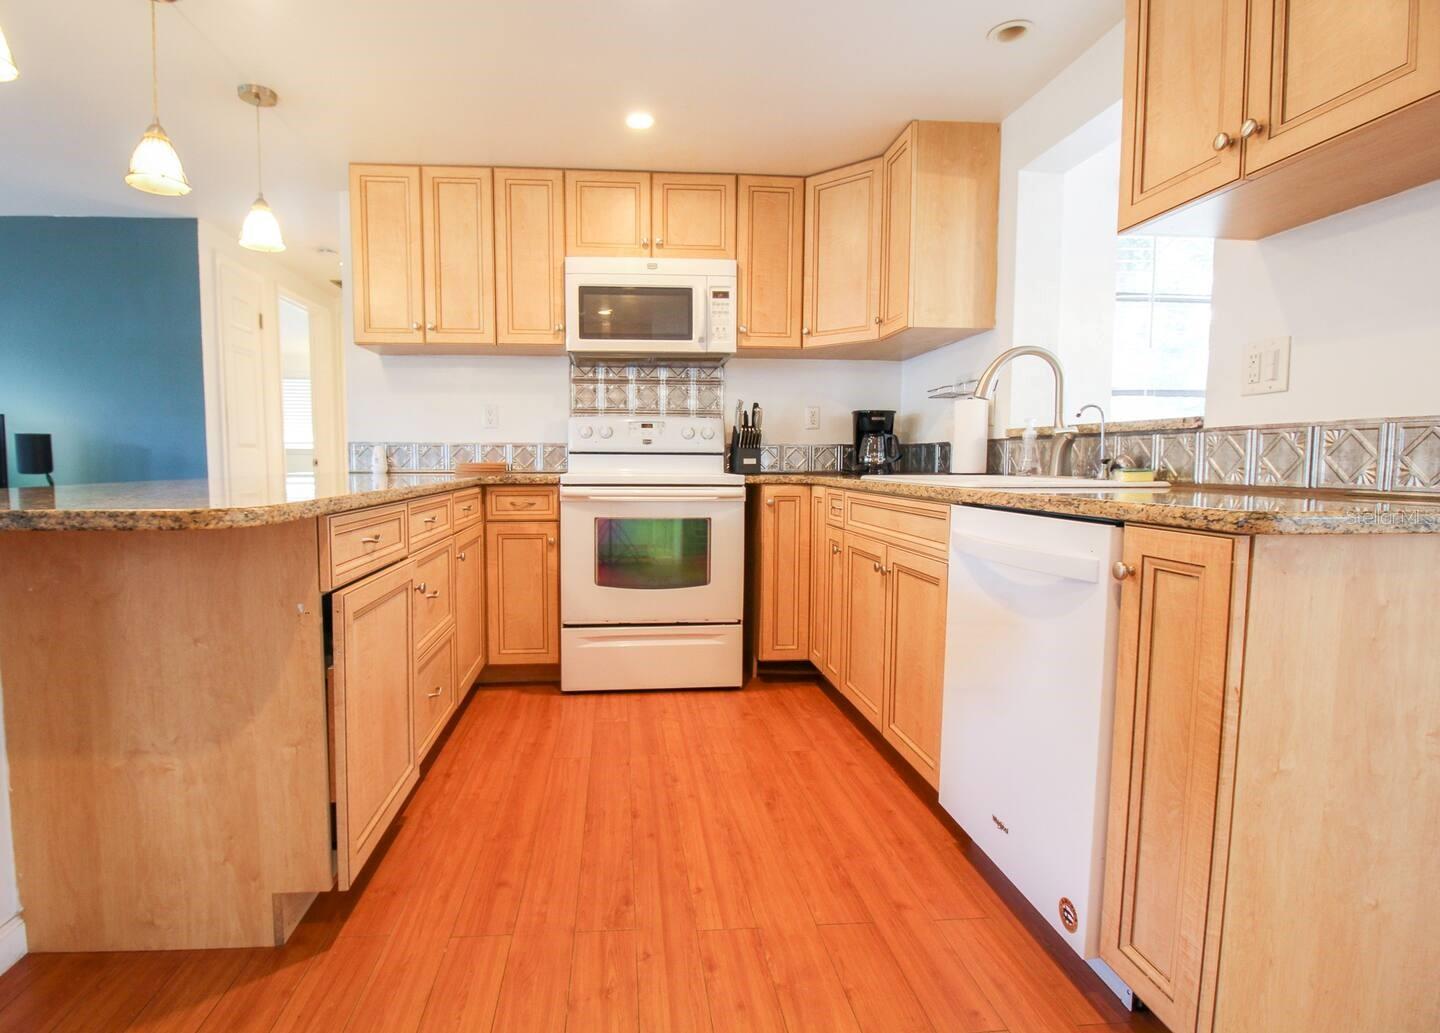
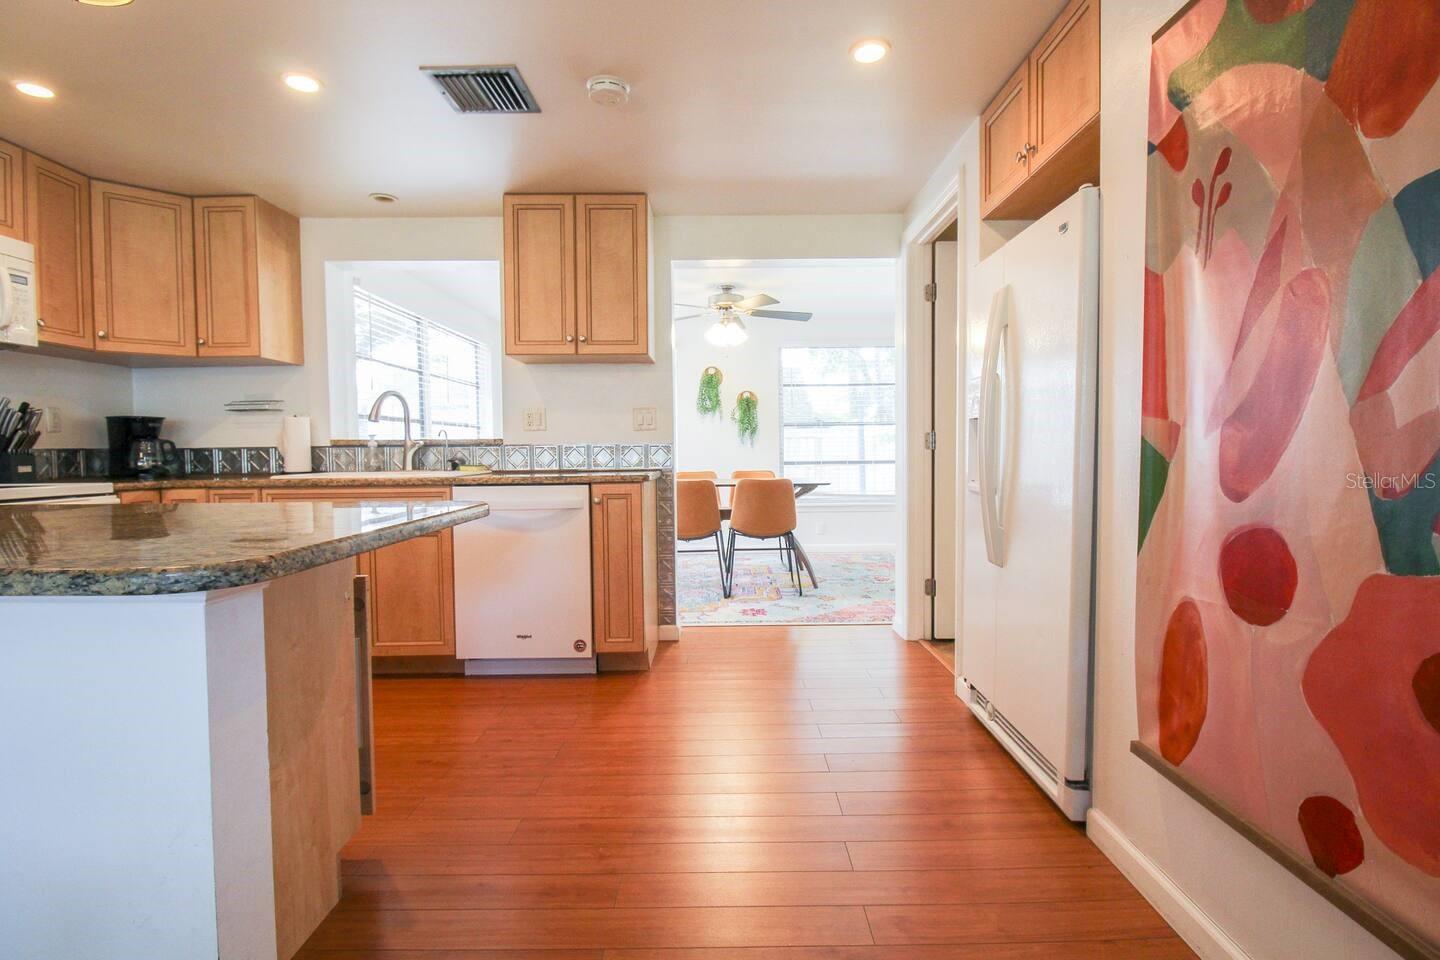
Kitchen with light wood cabinets, granite counters, white appliances, and reddish wood flooring.
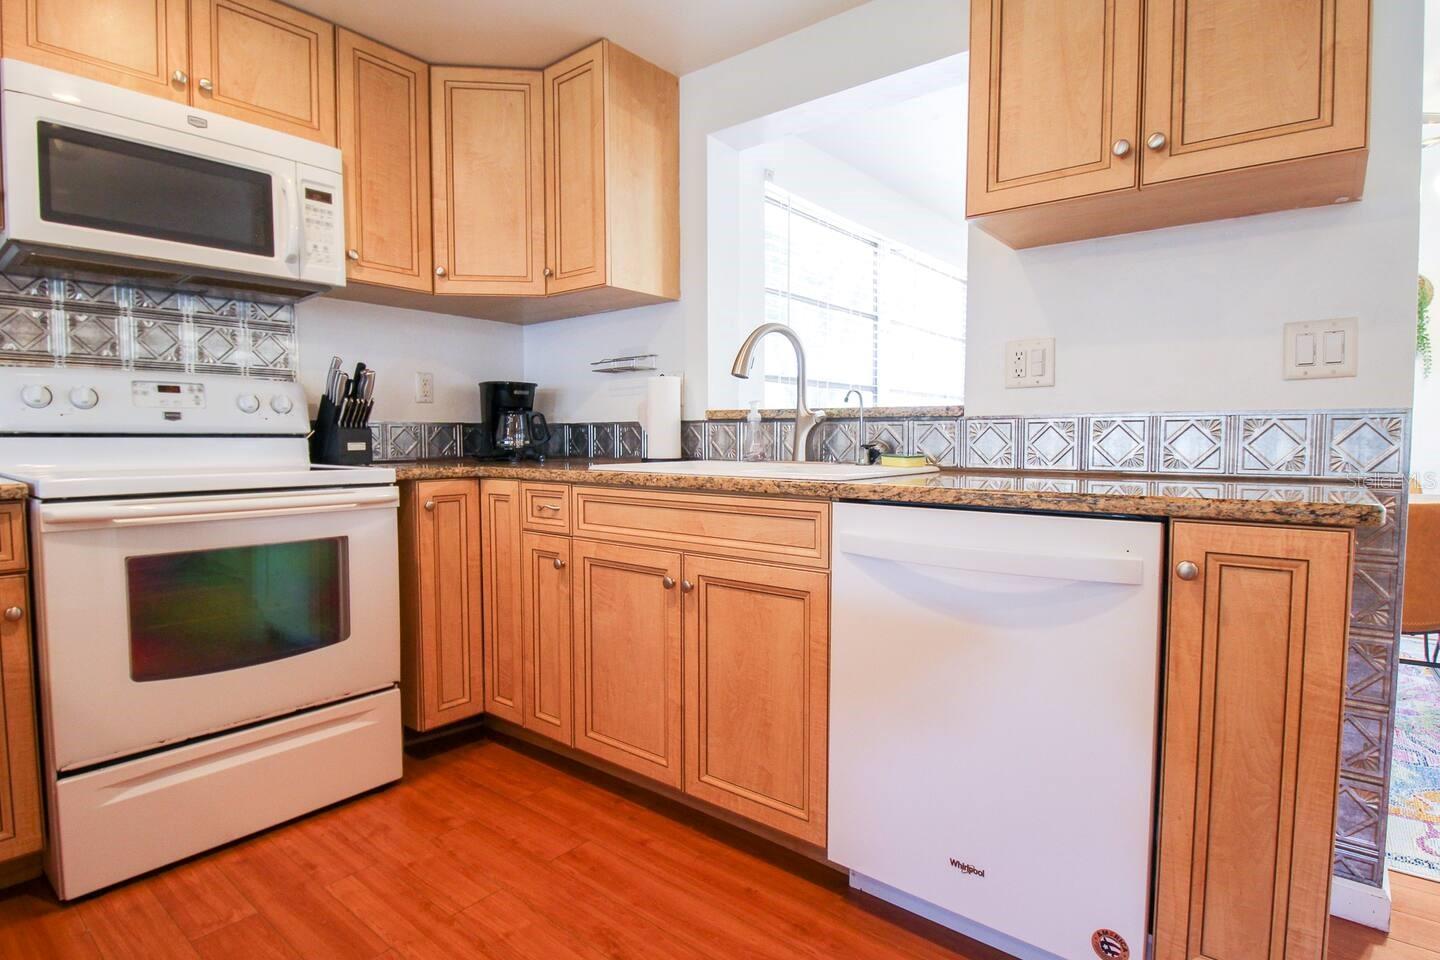
Kitchen with honey-toned wood cabinets, patterned tile backsplash, and white appliances.
Kitchen with honey-colored cabinets, granite counters, patterned tile backsplash, and white appliances.
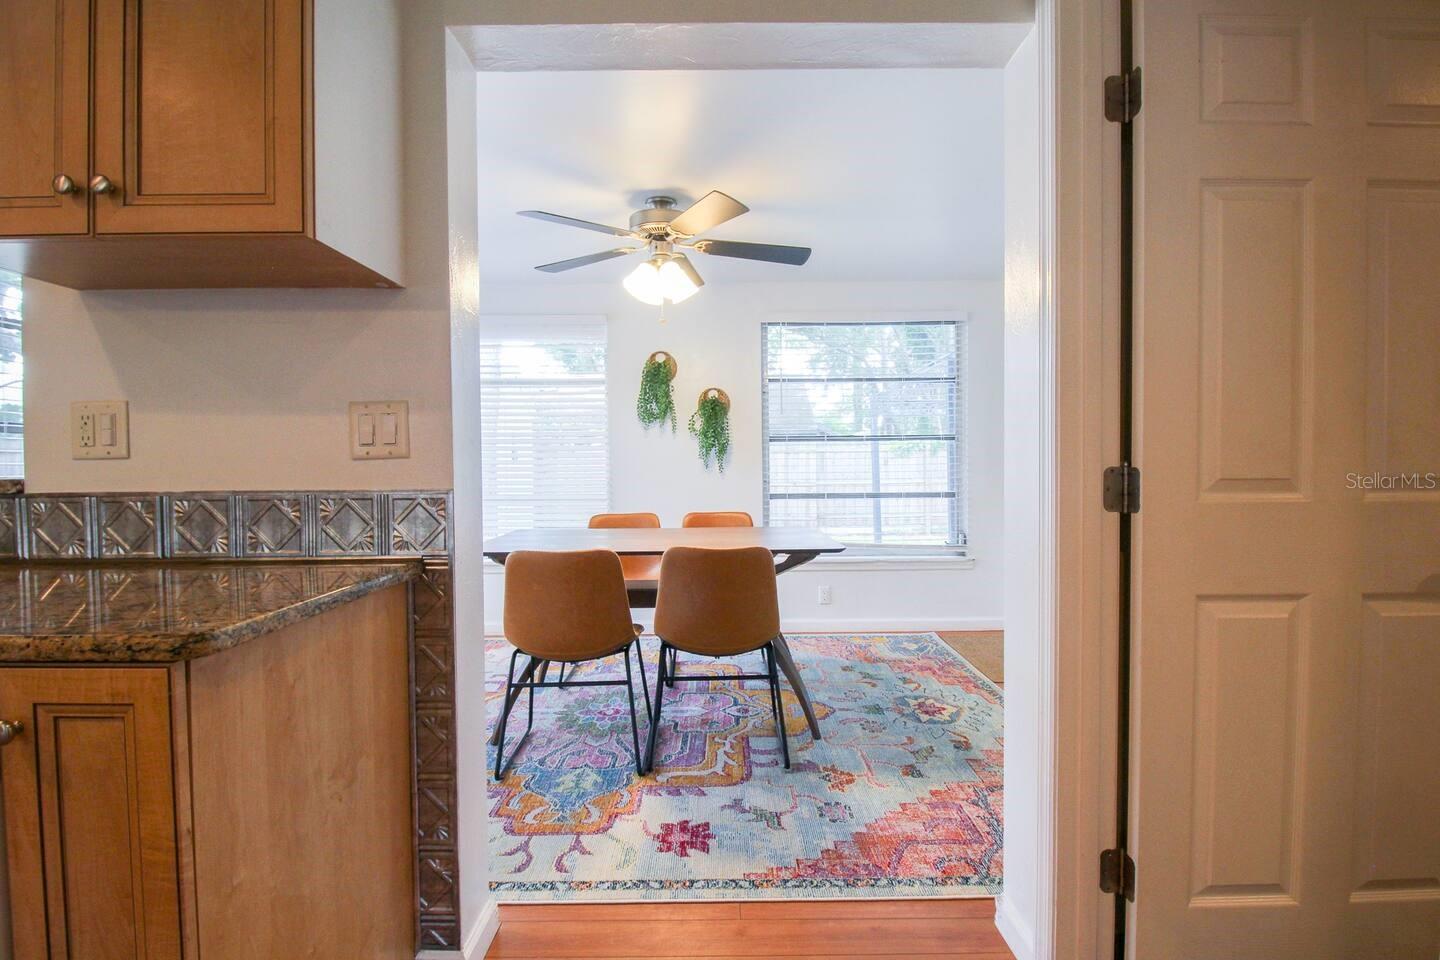
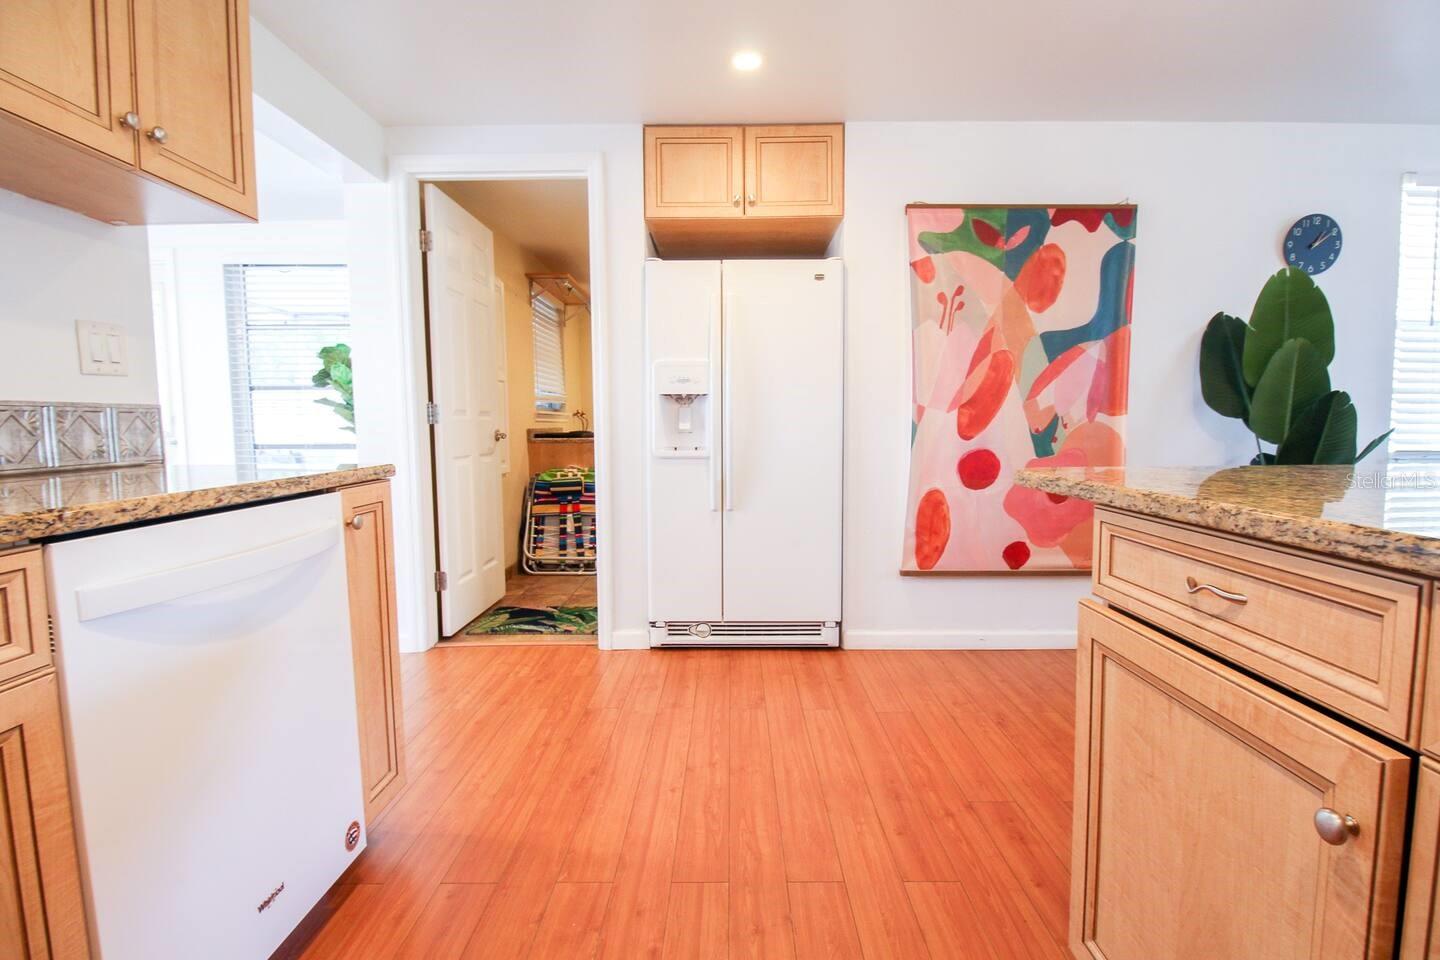
Kitchen with warm wood cabinets, granite breakfast bar, and doorway opening to a bright dining area.
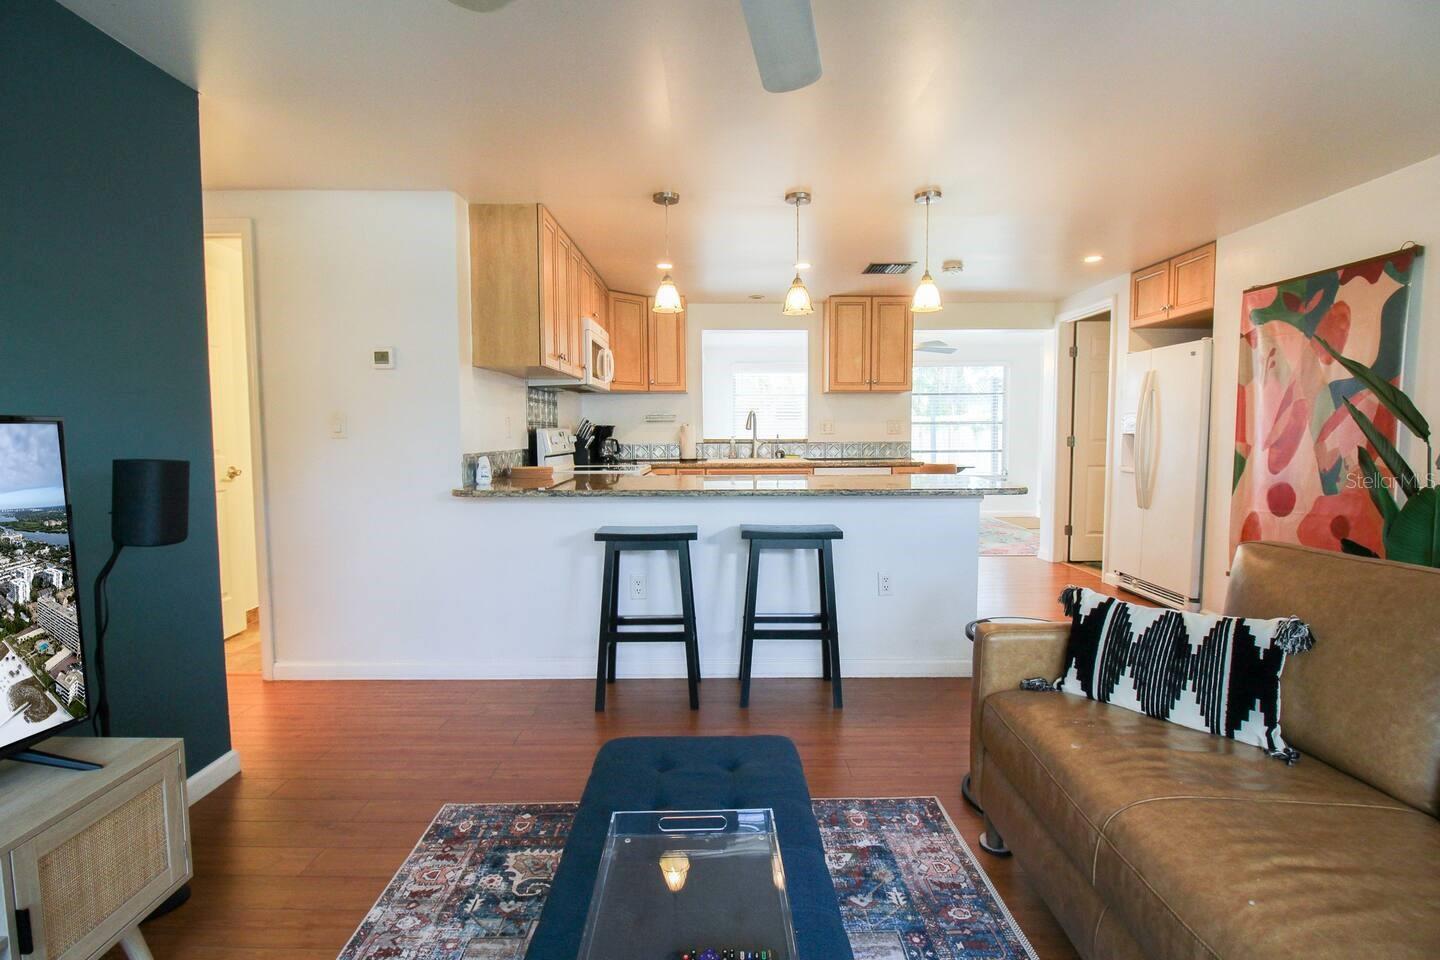
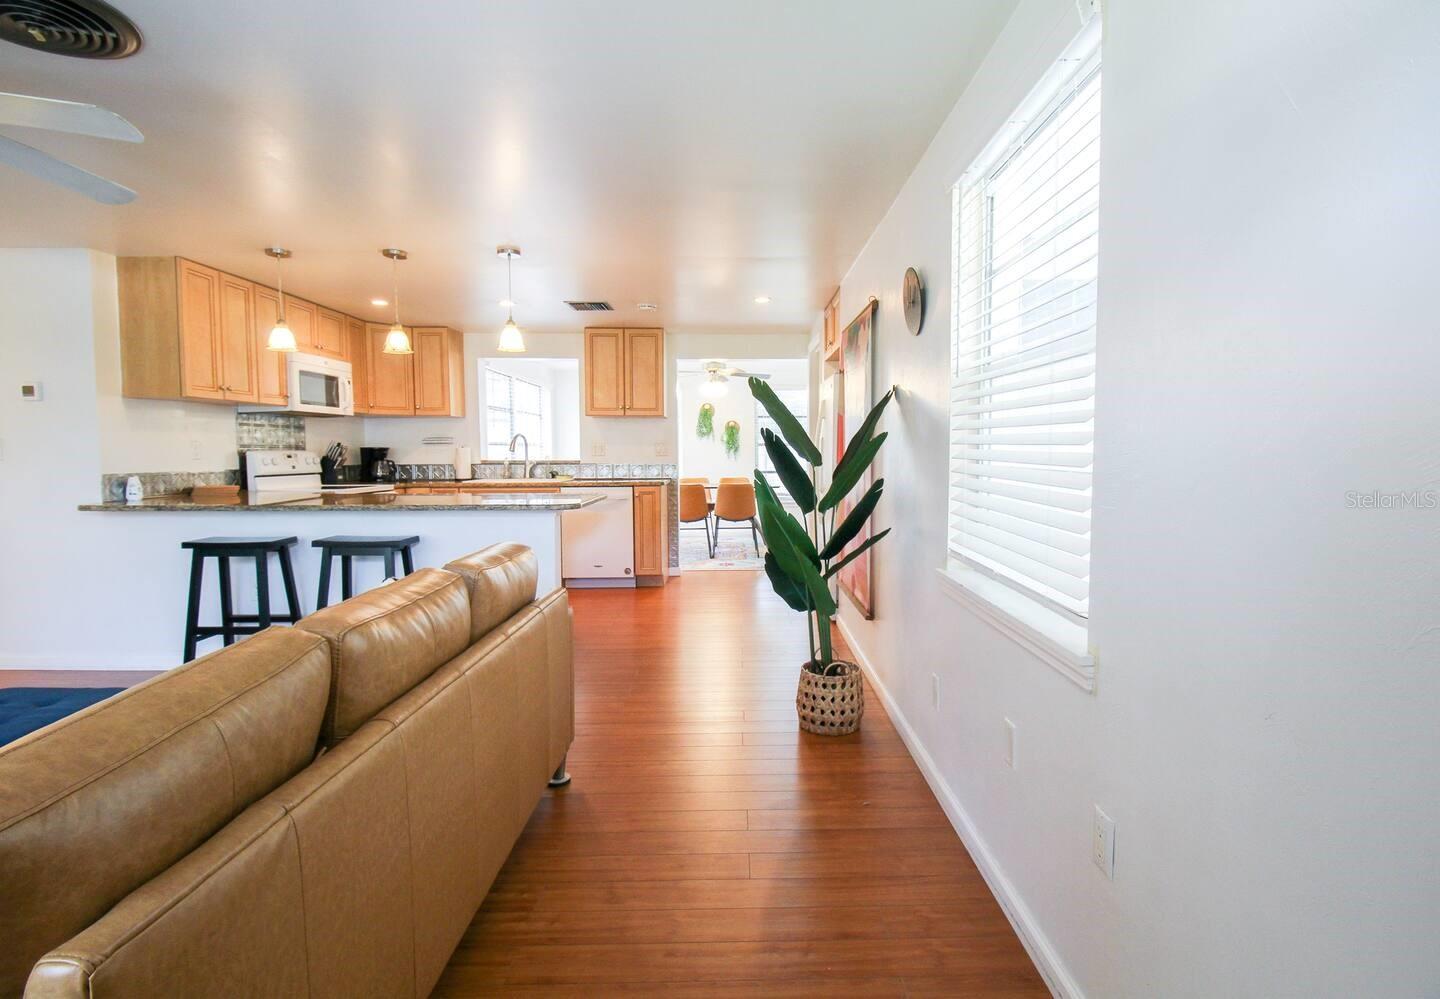
Open-plan living room and kitchen with a granite breakfast bar, wood cabinets, and furnished seating area.
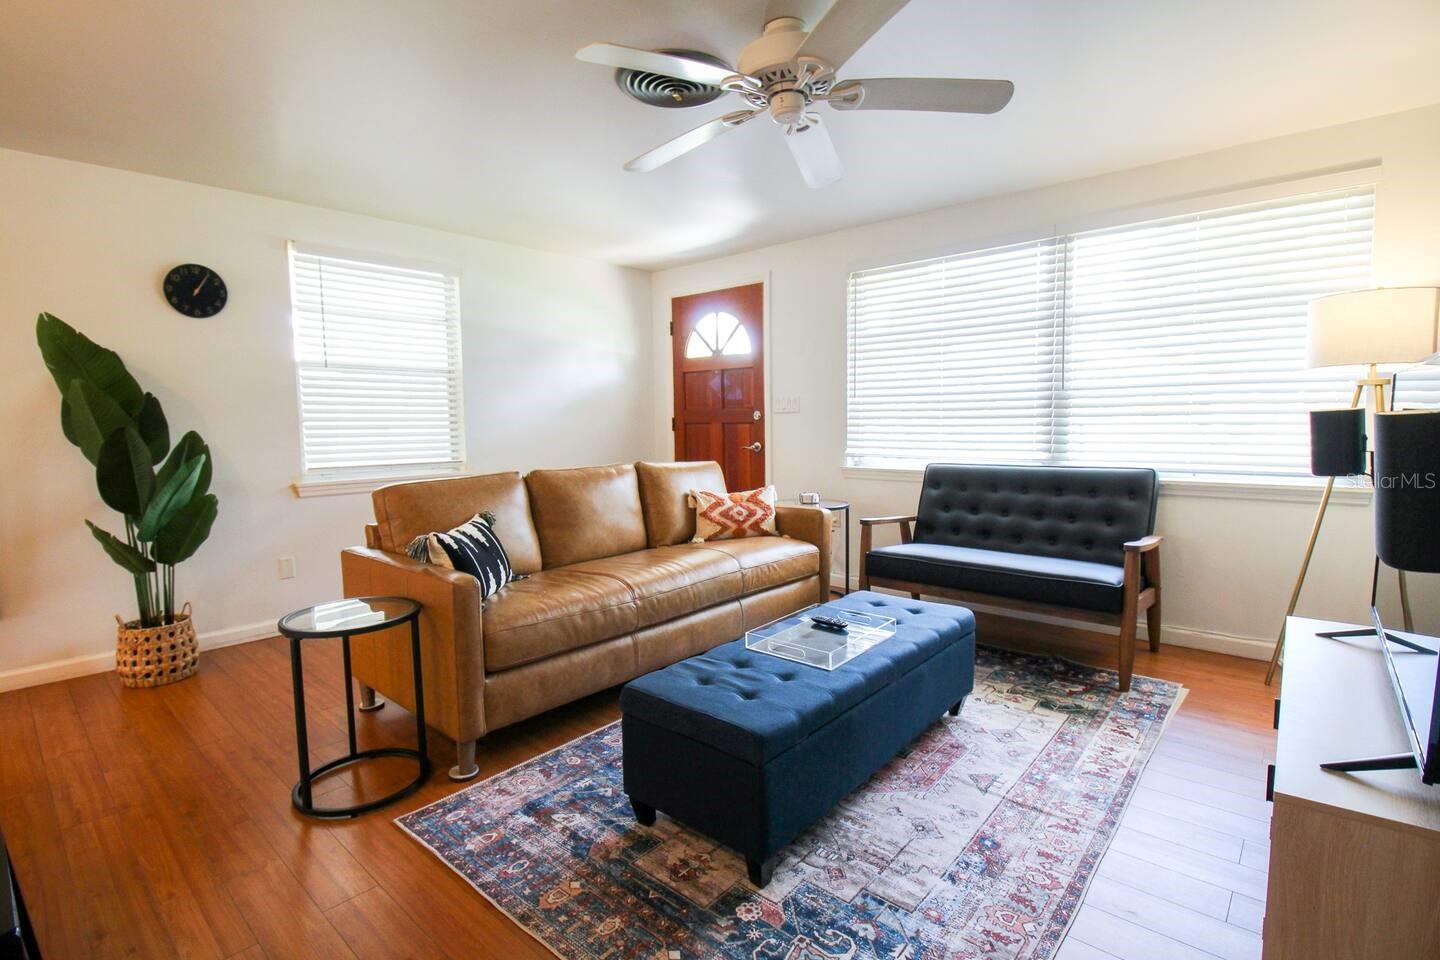
Living room with a leather sofa, blue bench, patterned rug, and windows with white blinds.
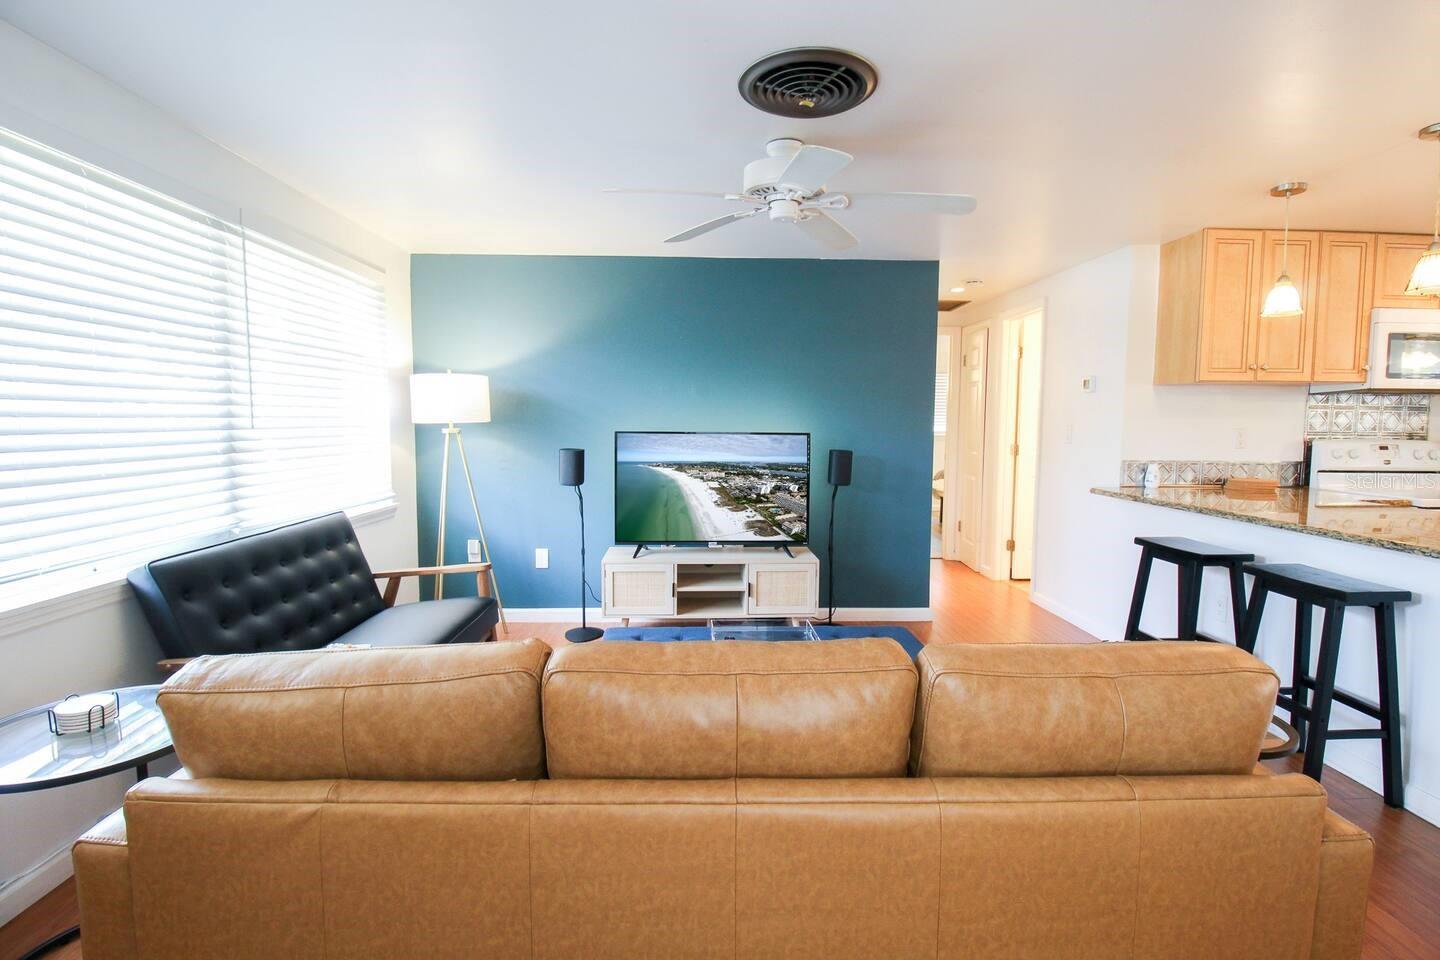
Living room with a teal accent wall, tan leather sofa, and open kitchen.
Open living room and kitchen with teal accent wall, tan leather sectional, and wood cabinets.
Open kitchen and living area with wood cabinets, a breakfast bar, tan leather sofa, and wood flooring.
Dining room with a wooden table, tan chairs, colorful rug, and adjoining kitchen.
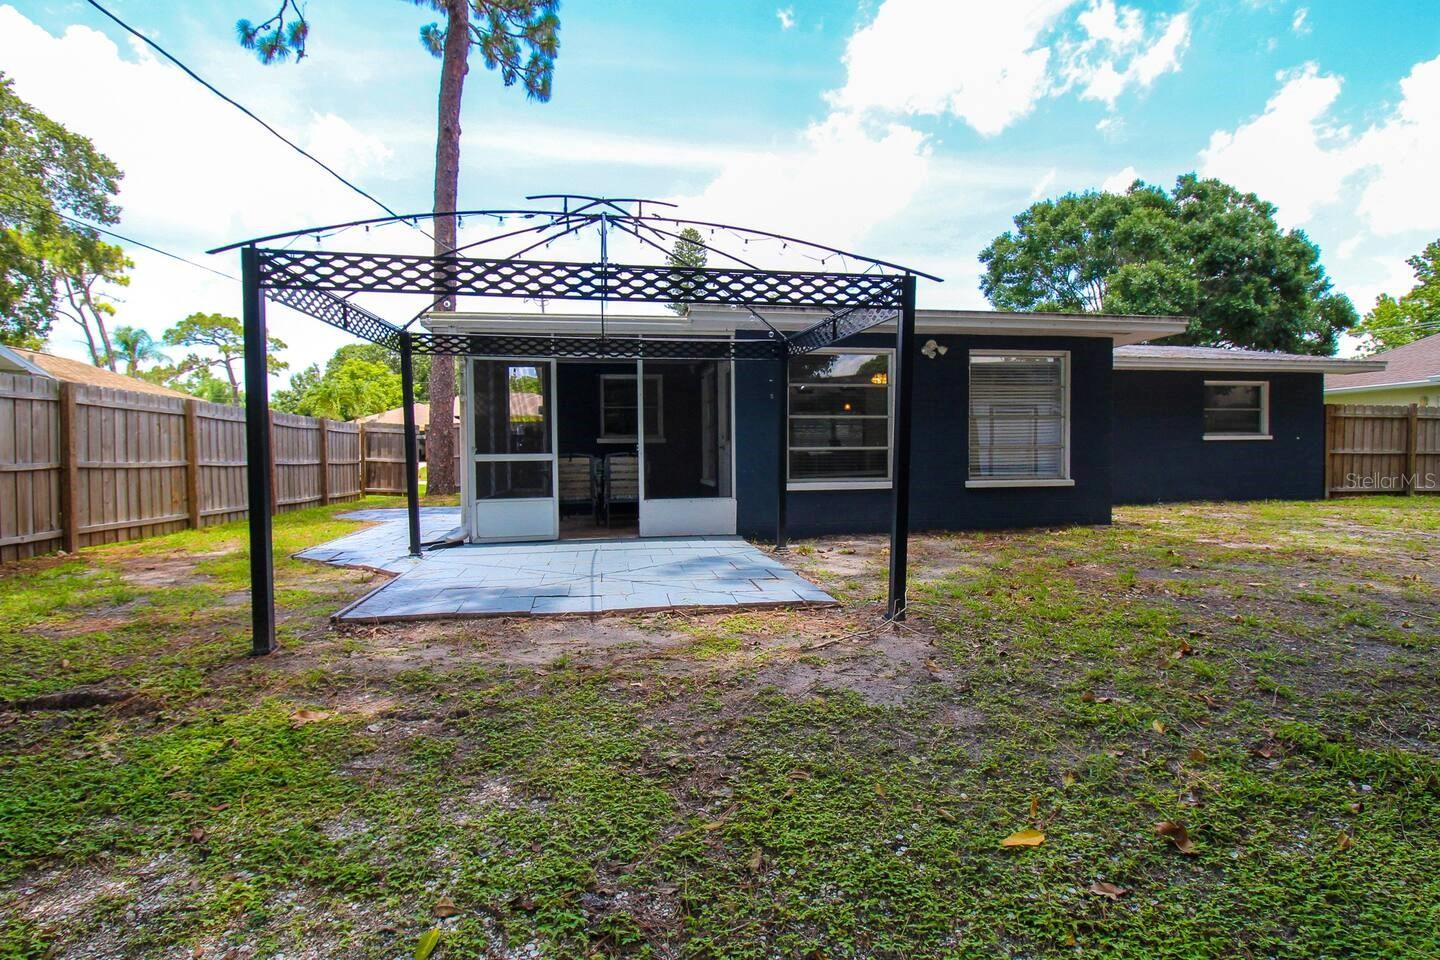
Rear of a dark blue house with a screened porch, paved patio, and metal pergola.
Screened patio with a dining table and patterned chairs beside a fenced backyard.
SEE ALL PHOTOS
Dark blue single-story home with a covered carport and tropical palms by the front entrance.
Dark blue home with a covered carport, wide concrete driveway, and potted palm by the entrance.
Open-plan living room and kitchen with a teal accent wall, granite breakfast bar, and wood cabinetry.
Living room with teal accent wall, leather sofa, blue ottoman, and television.
Covered patio dining area with a glass-top table, patterned cushions, and terracotta tile floor.
Dining room with a wood table, brown chairs, and a colorful patterned rug.
Dining room with a large wooden table, brown chairs, and windows with white blinds.
Dining area with brown chairs, a colorful patterned rug, and a ceiling fan.
Bedroom with white bedding, a dark textured blanket, wooden headboard, and closed closet doors.
Furnished bedroom with a gray bed throw, wooden dresser, and television displaying a beach.
Bedroom with a white bed, dark gray throw, sliding closet doors, and an open doorway.
Bedroom with a large white bed, dark gray throw, wood-look flooring, and two windows with blinds.
Bathroom with a white shower curtain, granite-topped wooden vanity, and brown tile floor.
Laundry room with white washer and dryer, wooden cabinets, granite counter, and window blinds.
Bathroom with a granite-topped wood vanity beside a curtained tub and shower.
Bedroom with a white bed, closet doors, and a desk beneath colorful abstract art.
Furnished bedroom with a white bed, desk, abstract wall art, and arched mirror.
Bedroom with a large white bed, wood headboard, and window with blinds.
Bedroom with a white quilted bed, window blinds, and a wall-mounted television.
Bedroom with a white bed, ceiling fan, two windows, and a desk with chair.
Hallway with warm wood flooring leading to a room with a dresser, television, and mirror.
Kitchen with light wood cabinets, granite counters, white appliances, and reddish wood flooring.
Kitchen with honey-toned wood cabinets, patterned tile backsplash, and white appliances.
Kitchen with honey-colored cabinets, granite counters, patterned tile backsplash, and white appliances.
Kitchen with warm wood cabinets, granite breakfast bar, and doorway opening to a bright dining area.
Open-plan living room and kitchen with a granite breakfast bar, wood cabinets, and furnished seating area.
Living room with a leather sofa, blue bench, patterned rug, and windows with white blinds.
Living room with a teal accent wall, tan leather sofa, and open kitchen.
Open living room and kitchen with teal accent wall, tan leather sectional, and wood cabinets.
Open kitchen and living area with wood cabinets, a breakfast bar, tan leather sofa, and wood flooring.
Dining room with a wooden table, tan chairs, colorful rug, and adjoining kitchen.
Rear of a dark blue house with a screened porch, paved patio, and metal pergola.
Screened patio with a dining table and patterned chairs beside a fenced backyard.
Courtesy of FLOTACAL, JONATHAN Pergerson  Listing Contact: 941-888-0043 
Sold

560 BRADENTON RD

560 BRADENTON RD, VENICE, FL 34293

$240,000
MULTIPLE OFFERS! Please submit highest and best. Welcome to your next Florida home! This charming FURNISHED 2-bedroom, 1-bathroom house is a perfect opportunity for those looking to move to the Sunshine State without the hassle of furnishing a home. The property is being sold fully furnished, so you can simply move right in and start enjoying your new space--no need to shop for or assemble furniture. A brand-new roof was installed in 2023, New Septic (2024), ensuring that the home is in great shape for years to come. The property also features septic and well water, meaning you only pay for electricity and internet/cable--eliminating water and sewer utility bills.As the new owner, you also have the flexibility to choose which items you'd like to keep, making this home truly customizable to your needs.
This home has been used as both a second home and a vacation rental, so the furniture is lightly used and in excellent condition. It also comes equipped with two smart Ring cameras--one at the front door and one at the carport--providing an added layer of security and peace of mind.
The interior boasts an open floor plan with updated cabinetry, granite countertops, and beautiful flooring throughout, creating a modern and inviting living space. With no HOA fees, this home offers the freedom to personalize your space without restrictions. The backyard includes a storage shed for tools, toys, or outdoor equipment, and there's plenty of room to add a pool if you desire. The home is perfectly located in a quiet, friendly neighborhood just a 10-minute drive from both Venice Beach and downtown Venice, offering the best of both worlds--peaceful living with easy access to local attractions. Whether you're searching for a starter home, a vacation getaway, or an investment property, this is a fantastic opportunity to make your Florida dream a reality.

2
beds

1
bath

1,038 Sq.Ft. LIVING AREA

8,000 Sq.Ft. lot

Jonathan Pergerson

Jonathan Pergerson

Features & Amenities

Interior

  • total bedrooms2
  • Total bathroom1
  • full bathroom1
  • Laundry room Laundry Room
  • Flooring Vinyl, Wood
  • APPLIANCES Dishwasher, Disposal, Dryer, Microwave, Range, Washer
  • other interior Features Ceiling Fans(s), Kitchen/Family Room Combo

Area & Lot

  • Status Sold
  • Date Sold September 30, 2025
  • Living Area1,038 Sq.Ft.
  • Total Area1,402 Sq.Ft.
  • Lot Area8,000 Sq.Ft.
  • MLS® IDA4629455
  • TypeResidential
  • YEAR BUILT1970

Exterior

  • STORIES1
  • water SourceWell
  • utilitiesCable Connected, Electricity Connected
  • roofShingle
  • HEAT TYPECentral
  • AIR CONDITIONINGCentral Air
  • sewerSeptic Tank
  • SubstructureSlab
  • other exterior FeaturesOther

Financial

  • Sales Price$240,000
  • Real Estate Tax $2,743/yr
  • Zoning RSF3
View Virtual Tour

Work With Us

When you work with The Pergerson Group, you can be assured that you are working with a team of professionals who are committed to your satisfaction. We look forward to helping you with all of your real estate needs.

Follow Me on Instagram